-
Main Office
Unit 10, 1015 - 26th St,
Brandon, MB R7B 2B9
204.728.8247
office@LikeHome.Realty -
Branch Office
Unit 2, 189 Main St. NW,
Roblin, MB R0L 1P0
204.937.5240
office@LikeHome.Realty -
Saskatchewan Office
19 Second Ave. N
Yorkton, SK S3N 1G1
204-728-8247
office@LikeHome.Realty

97173 167 Road W St Lazare, Manitoba R0M 1Y0

$321,000
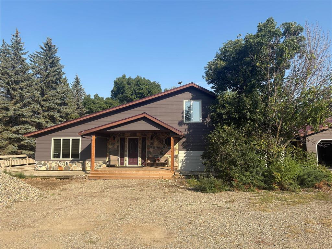
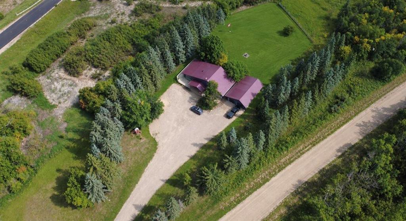
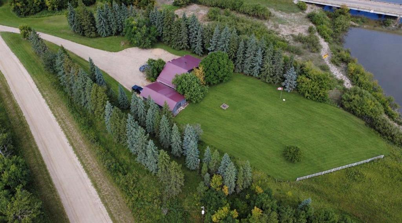
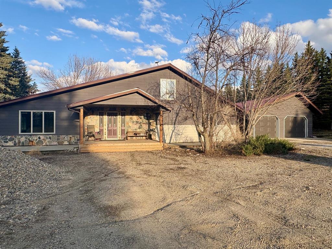
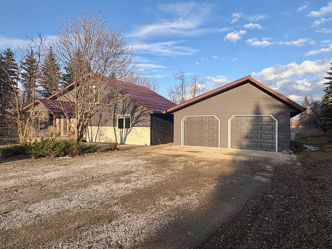
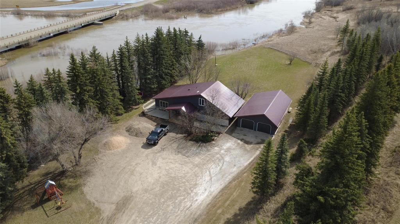
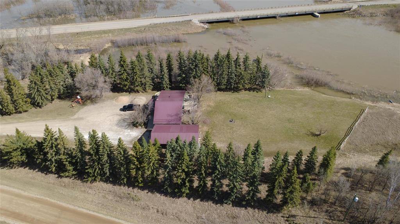
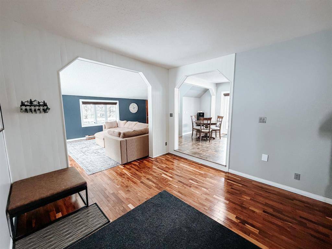
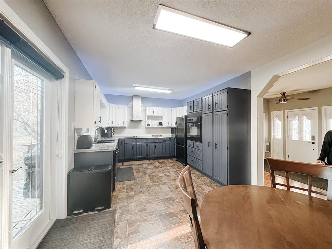
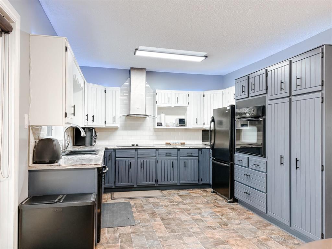
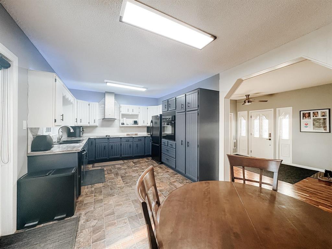
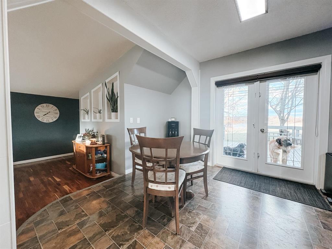
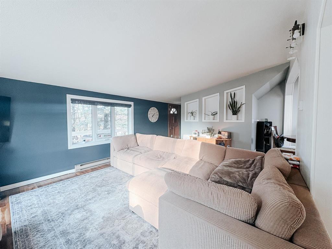
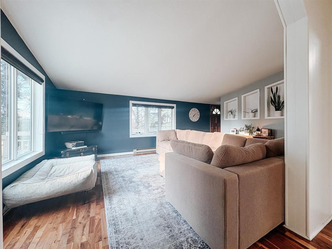
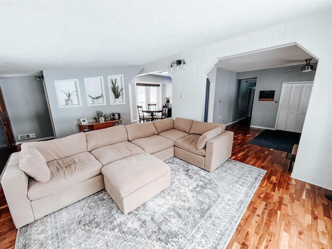
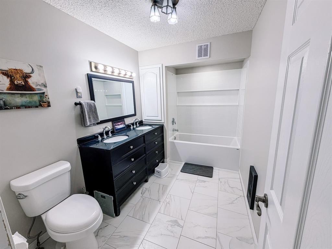
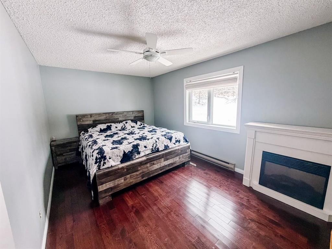
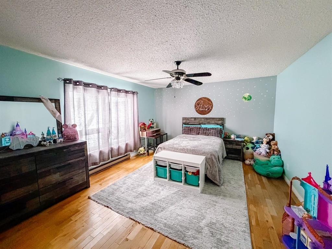
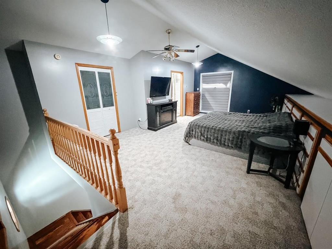
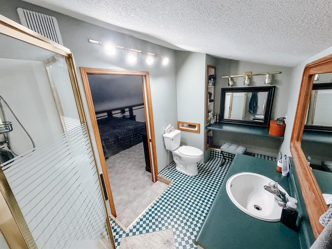
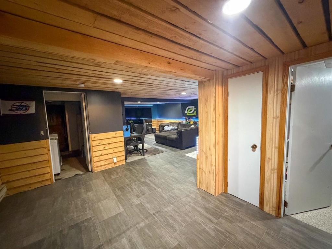
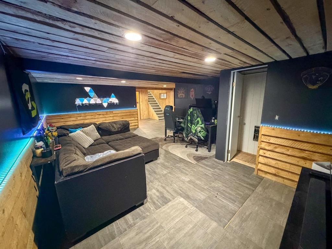
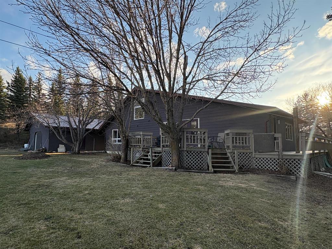
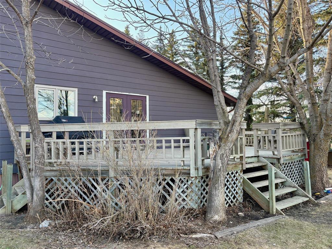
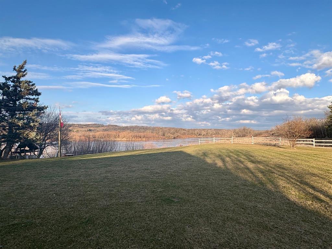
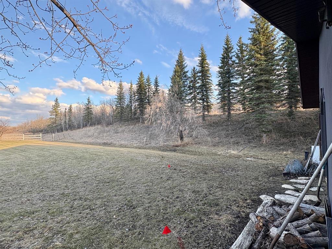
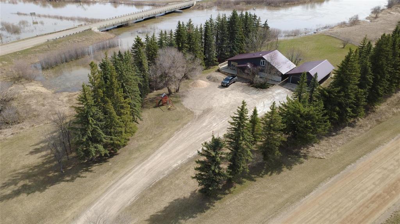
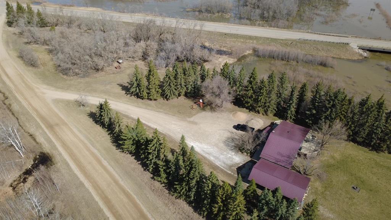
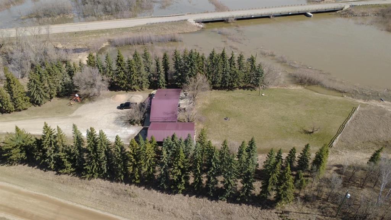
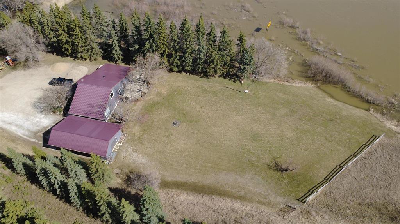
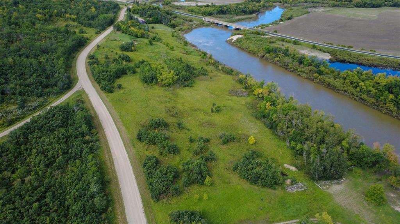
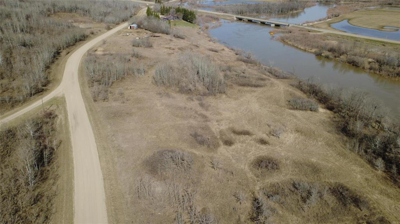
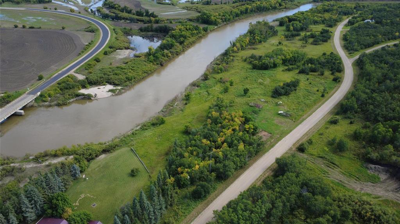
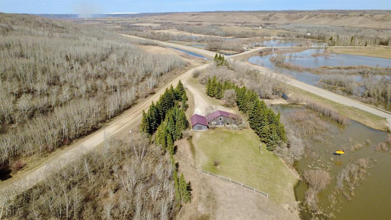
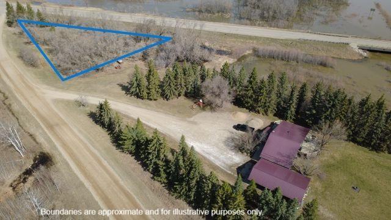
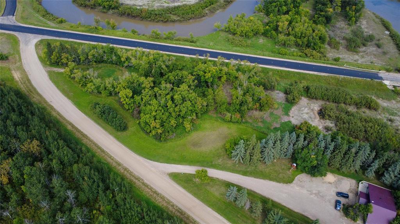
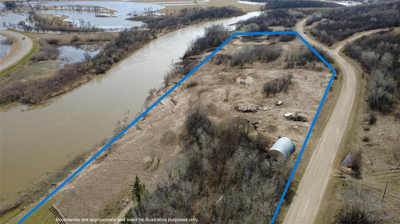
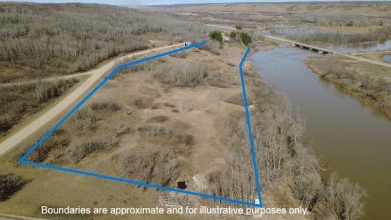
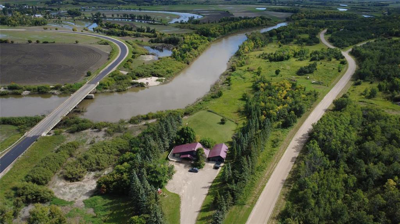
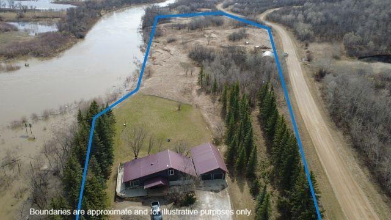
R32//St Lazare/Experience the peace and beauty of riverfront living in this charming 1-storey home with loft, located just minutes from St. Lazare. This home backs directly onto the Assiniboine River and offers stunning views and a peaceful natural setting. The spacious foyer welcomes you into a freshly painted kitchen and living area, remodeled bathroom, two generously sized bedrooms, and ample main-floor storage. The loft is currently used as the primary bedroom and features a 3-piece ensuite, but could easily be converted into a cozy family room. The fully finished basement adds valuable living space with an office, laundry room, utility room, and comfortable rec room. Outside, the triple detached garage features two overhead doors plus a rear overhead door, offering plenty of room for recreational vehicles and equipment. Enjoy the quiet mornings and peaceful evenings on the large deck overlooking the river and valley. The home sits on 4.66 acres of riverfront property, with an additional 15.05 acres included, making this an incredible opportunity for outdoor enthusiasts. Conveniently located 25 minutes from Nutrien and 50 minutes from Mosaic mine sites. Don't miss this unique riverfront property. Call today! (id:56420)
Property Details
| MLS® Number | 202609443 |
| Property Type | Single Family |
| Neigbourhood | R32 |
| Community Name | R32 |
| AmenitiesNearBy | Playground |
| Features | Treed, Flat Site, Cooking Surface |
| Structure | Deck, Porch, Workshop |
| ViewType | River View |
| WaterFrontType | Waterfront On River |
Building
| BathroomTotal | 2 |
| BedroomsTotal | 2 |
| Appliances | Hood Fan, Blinds, Dishwasher, Dryer, Two Refrigerators, Central Vacuum, Washer, Water Softener |
| FireProtection | Smoke Detectors |
| FlooringType | Wall-to-wall Carpet, Laminate, Tile, Wood |
| HeatingFuel | Electric |
| HeatingType | Baseboard Heaters |
| StoriesTotal | 2 |
| SizeInterior | 1,872 Sqft |
| Type | House |
| UtilityWater | Well |
Parking
| Detached Garage |
Land
| Acreage | Yes |
| LandAmenities | Playground |
| Sewer | Holding Tank |
| SizeIrregular | 4.660 |
| SizeTotal | 4.66 Ac |
| SizeTotalText | 4.66 Ac |
Rooms
| Level | Type | Length | Width | Dimensions |
|---|---|---|---|---|
| Basement | Utility Room | 7 ft | 11 ft | 7 ft x 11 ft |
| Basement | Office | 11 ft | 11 ft | 11 ft x 11 ft |
| Basement | Recreation Room | 22 ft | 11 ft | 22 ft x 11 ft |
| Basement | Laundry Room | 7 ft ,6 in | 14 ft | 7 ft ,6 in x 14 ft |
| Main Level | Kitchen | 10 ft | 11 ft | 10 ft x 11 ft |
| Main Level | Dining Room | 10 ft | 11 ft | 10 ft x 11 ft |
| Main Level | Living Room | 18 ft | 13 ft | 18 ft x 13 ft |
| Main Level | Foyer | 11 ft ,6 in | 13 ft ,6 in | 11 ft ,6 in x 13 ft ,6 in |
| Main Level | Bedroom | 10 ft | 17 ft | 10 ft x 17 ft |
| Main Level | Bedroom | 13 ft | 17 ft ,6 in | 13 ft x 17 ft ,6 in |
| Main Level | 4pc Bathroom | 8 ft ,6 in | 7 ft | 8 ft ,6 in x 7 ft |
| Upper Level | Loft | 17 ft | 22 ft | 17 ft x 22 ft |
| Upper Level | 3pc Bathroom | 6 ft | 12 ft | 6 ft x 12 ft |
https://www.realtor.ca/real-estate/29706213/97173-167-road-w-st-lazare-r32
Contact Us
Contact us for more information

Christine Jones
(204) 937-5388
189 Main Street. N, Unit #2
Roblin, Manitoba R0L 1P0
(204) 937-5240
(204) 937-5388

The trademarks REALTOR®, REALTORS®, and the REALTOR® logo are controlled by The Canadian Real Estate Association (CREA) and identify real estate professionals who are members of CREA. The trademarks MLS®, Multiple Listing Service® and the associated logos are owned by The Canadian Real Estate Association (CREA) and identify the quality of services provided by real estate professionals who are members of CREA. The trademark DDF® is owned by The Canadian Real Estate Association (CREA) and identifies CREA's Data Distribution Facility (DDF®)
September 07 2026 08:04:04
Brandon Area REALTORS®
No Place Like Home Realty
