-
Main Office
Unit 10, 1015 - 26th St,
Brandon, MB R7B 2B9
204.728.8247
office@LikeHome.Realty -
Branch Office
Unit 2, 189 Main St. NW,
Roblin, MB R0L 1P0
204.937.5240
office@LikeHome.Realty -
Saskatchewan Office
19 Second Ave. N
Yorkton, SK S3N 1G1
204-728-8247
office@LikeHome.Realty

327 Prairie Lake Road Inglis, Manitoba R0J 0X0

$249,000
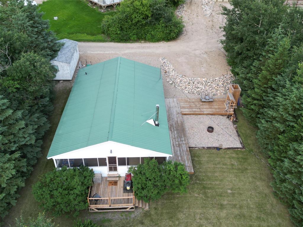
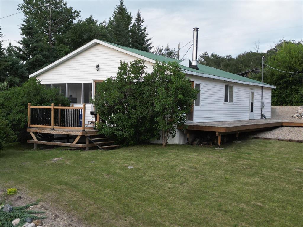
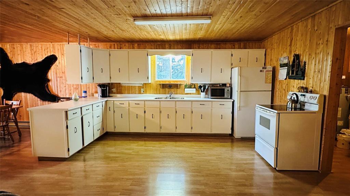
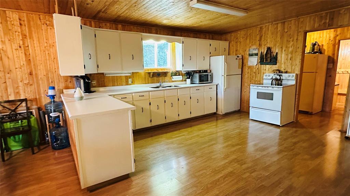
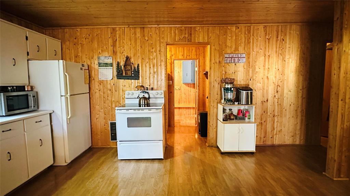
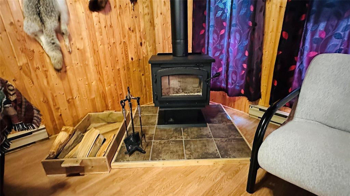
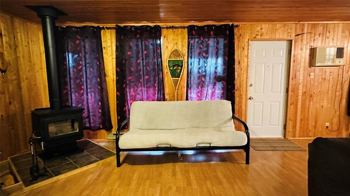
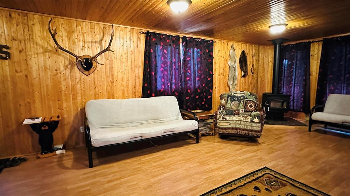
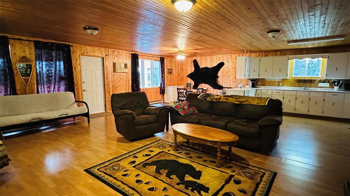
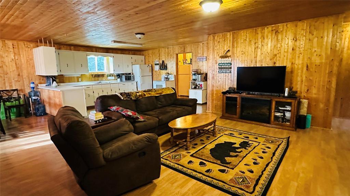
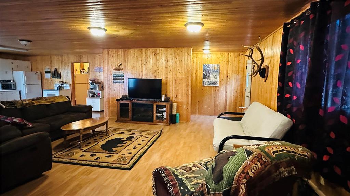
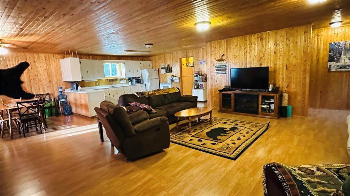
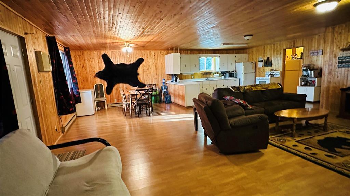
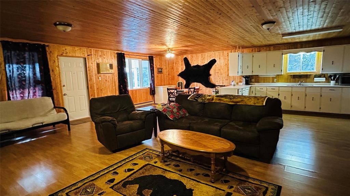
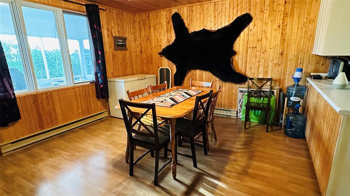
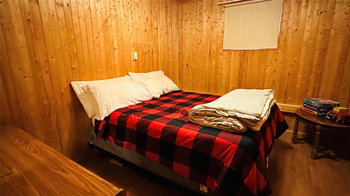
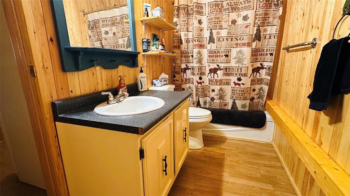
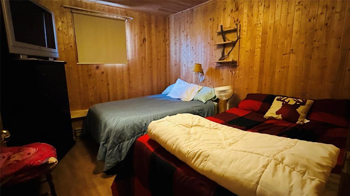
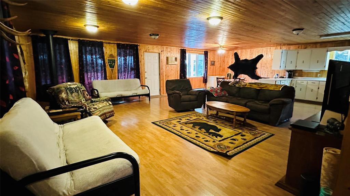
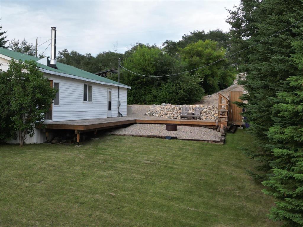
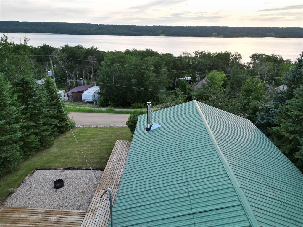
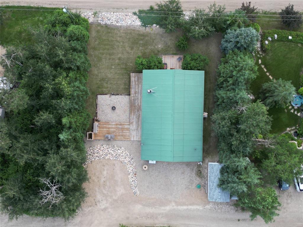
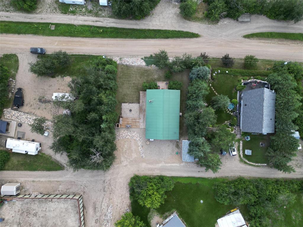
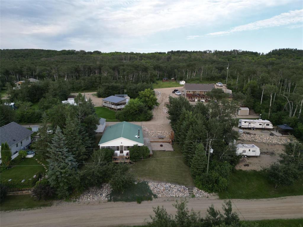
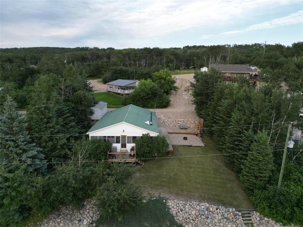
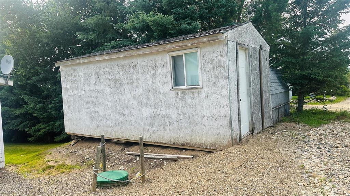
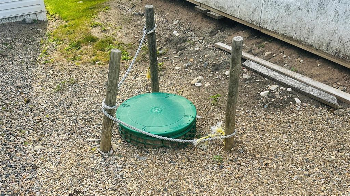
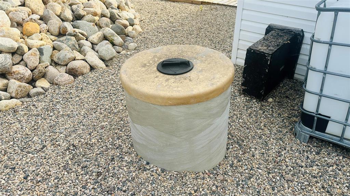
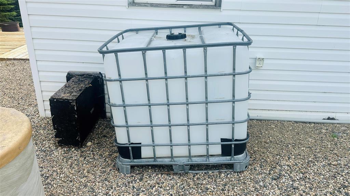
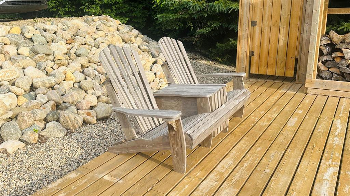
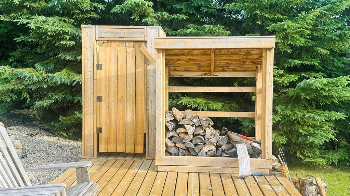
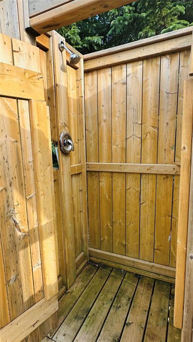
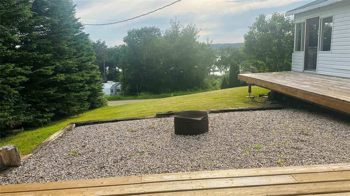
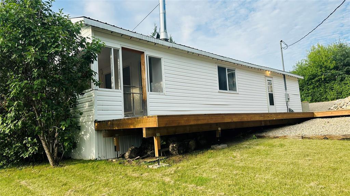
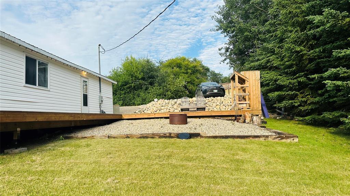
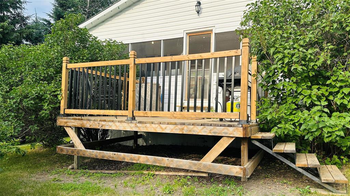
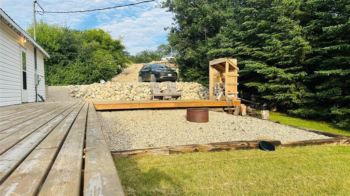
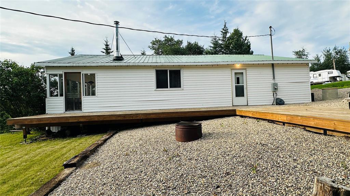
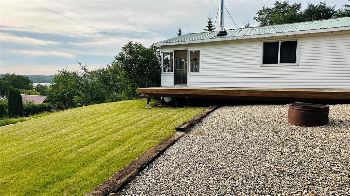
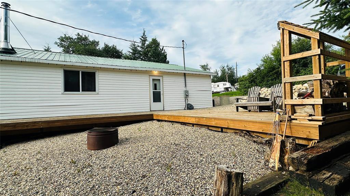
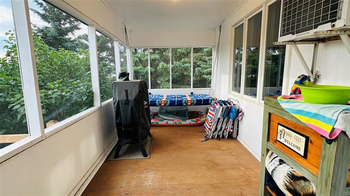
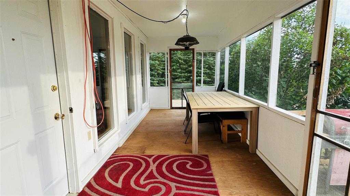
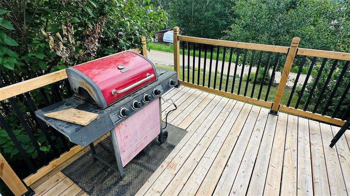
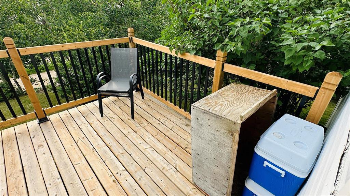
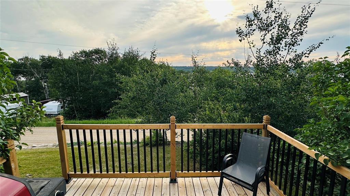
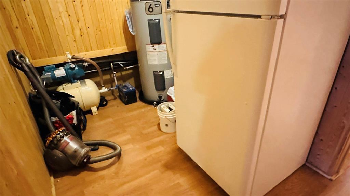
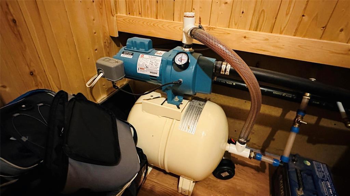
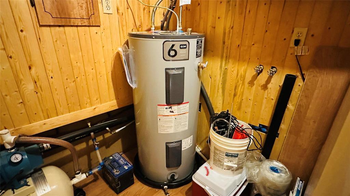
R31//Inglis/This inviting 1,280 SF cabin features a warm pine interior that delivers an authentic rustic feel, enhanced by a professionally installed free-standing wood stove with WETT certification. Main floor offers an open & comfortable layout with living room, kitchen, dining area, 2 bedrooms & 4 pc bath. 8' x 32' screened-in front porch provides the perfect spot to enjoy the outdoors, along with 3 additional decks and firepit area for extra outdoor living space. Metal roof. Vinyl exterior. Parking at the front & back of the lot. Great feature is the outdoor shower. Included: 2 fridges, stove, microwave, freezer, electric fireplace, TV, beds, table and chairs, couch, recliner, rocker, 2 futons, 10' x 20' storage shed, small appliances, dishes, pots and pans, water tank & lawn mower. Serviced by a 1,500-gal septic holding tank & 2,000-gal water holding tank. 200 amp panel. Located just a short golf cart ride from the 18-hole, 3-par golf course, and within a development offering a boat launch & clubhouse, this property provides an excellent recreational lifestyle for family and friends. 10 minutes away another bonus is the Asessippi Ski Area & Resort. Hydro averages $170/month. Taxes will be posted soon! (id:56420)
Property Details
| MLS® Number | 202616620 |
| Property Type | Single Family |
| Neigbourhood | R31 |
| Community Name | R31 |
| AmenitiesNearBy | Ski Hill |
| Features | Treed, Back Lane, No Smoking Home |
| RoadType | No Thru Road |
| Structure | Deck, Porch |
| ViewType | Lake View, View |
Building
| BathroomTotal | 1 |
| BedroomsTotal | 2 |
| Appliances | Freezer, Two Refrigerators, Microwave, Satellite Dish, Storage Shed, Stove, Window Coverings |
| ArchitecturalStyle | Bungalow |
| ConstructedDate | 2003 |
| CoolingType | Wall Unit |
| FireProtection | Smoke Detectors |
| FireplaceFuel | Wood |
| FireplacePresent | Yes |
| FireplaceType | Free Standing Metal,glass Door,heatilator/fan |
| Fixture | Ceiling Fans |
| FlooringType | Laminate |
| HeatingFuel | Electric |
| HeatingType | Baseboard Heaters |
| StoriesTotal | 1 |
| SizeInterior | 1,280 Sqft |
| Type | House |
| UtilityWater | Unknown |
Parking
| Other | |
| None | |
| Rear |
Land
| Acreage | No |
| LandAmenities | Ski Hill |
| Sewer | Holding Tank |
| SizeDepth | 100 Ft |
| SizeFrontage | 90 Ft |
| SizeIrregular | 9000 |
| SizeTotal | 9000 Sqft |
| SizeTotalText | 9000 Sqft |
Rooms
| Level | Type | Length | Width | Dimensions |
|---|---|---|---|---|
| Main Level | Living Room | 20 ft | 23 ft ,2 in | 20 ft x 23 ft ,2 in |
| Main Level | Dining Room | 12 ft ,4 in | 11 ft | 12 ft ,4 in x 11 ft |
| Main Level | Kitchen | 15 ft | 11 ft | 15 ft x 11 ft |
| Main Level | Bedroom | 11 ft ,3 in | 9 ft ,7 in | 11 ft ,3 in x 9 ft ,7 in |
| Main Level | Bedroom | 11 ft ,3 in | 9 ft ,8 in | 11 ft ,3 in x 9 ft ,8 in |
| Main Level | 4pc Bathroom | 11 ft ,2 in | 4 ft ,1 in | 11 ft ,2 in x 4 ft ,1 in |
https://www.realtor.ca/real-estate/30033884/327-prairie-lake-road-inglis-r31
Contact Us
Contact us for more information
Karen Goraluk
Associate Broker
(204) 937-5388
189 Main Street. N, Unit #2
Roblin, Manitoba R0L 1P0
(204) 937-5240
(204) 937-5388

The trademarks REALTOR®, REALTORS®, and the REALTOR® logo are controlled by The Canadian Real Estate Association (CREA) and identify real estate professionals who are members of CREA. The trademarks MLS®, Multiple Listing Service® and the associated logos are owned by The Canadian Real Estate Association (CREA) and identify the quality of services provided by real estate professionals who are members of CREA. The trademark DDF® is owned by The Canadian Real Estate Association (CREA) and identifies CREA's Data Distribution Facility (DDF®)
July 15 2026 12:05:28
Brandon Area REALTORS®
No Place Like Home Realty
