-
Main Office
Unit 10, 1015 - 26th St,
Brandon, MB R7B 2B9
204.728.8247
office@LikeHome.Realty -
Branch Office
Unit 2, 189 Main St. NW,
Roblin, MB R0L 1P0
204.937.5240
office@LikeHome.Realty -
Saskatchewan Office
19 Second Ave. N
Yorkton, SK S3N 1G1
204-728-8247
office@LikeHome.Realty

12 Mcnicol Road Roblin, Manitoba R0L 1P0

$975,000
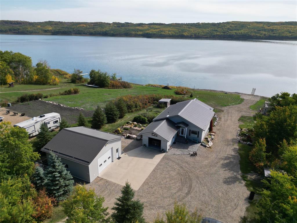
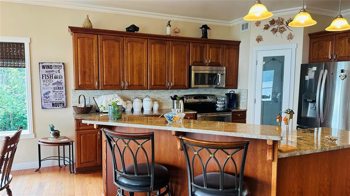
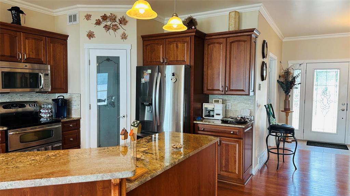
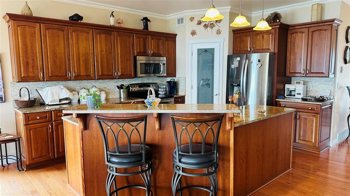
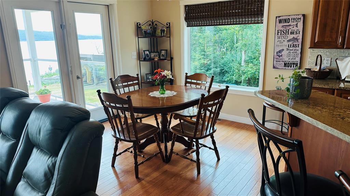
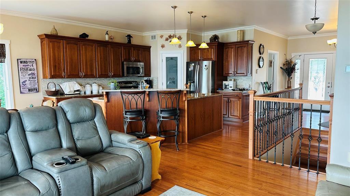
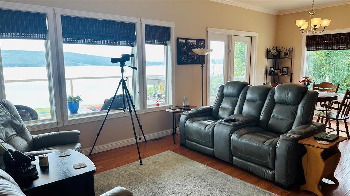
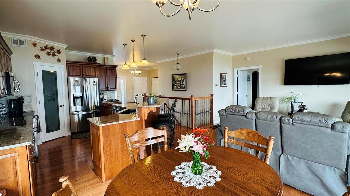
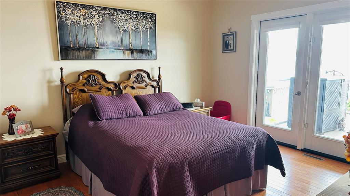
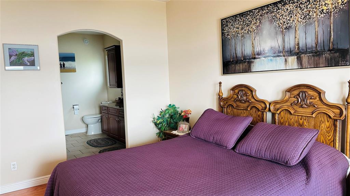
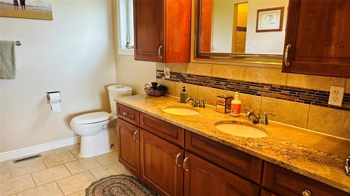
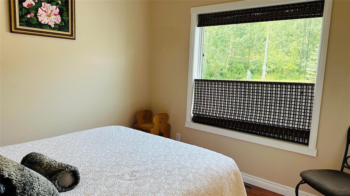
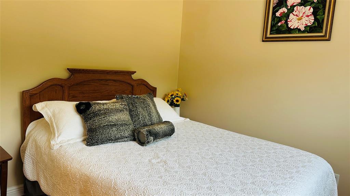
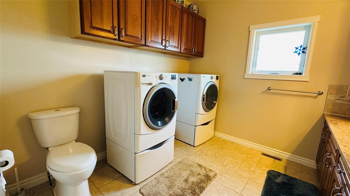
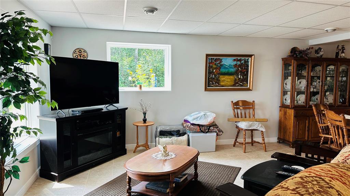
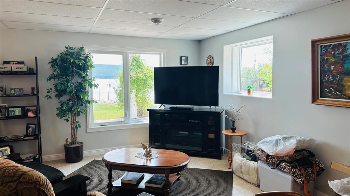
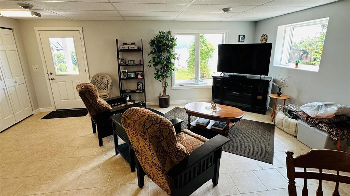
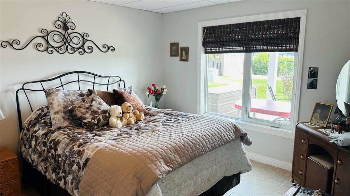
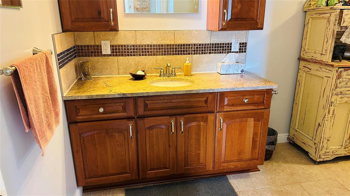
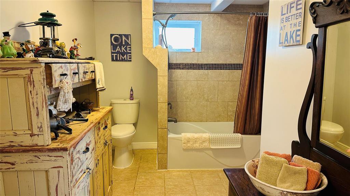
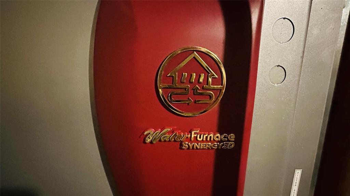
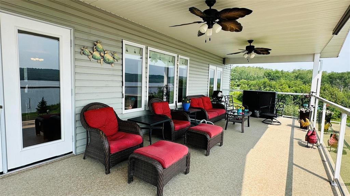
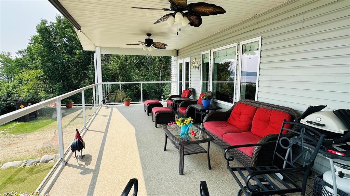
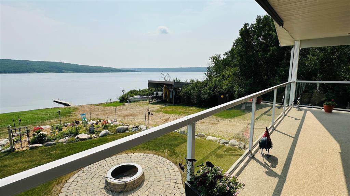
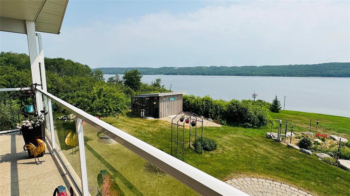
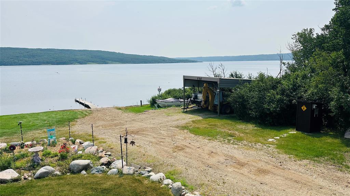
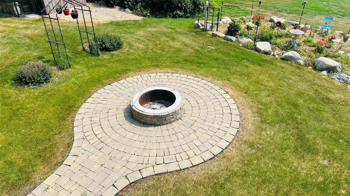
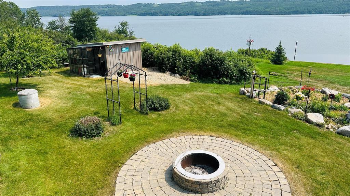
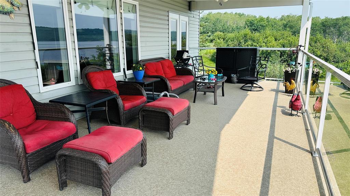
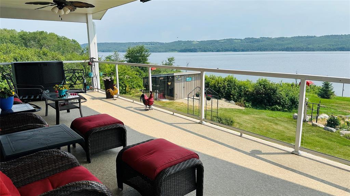
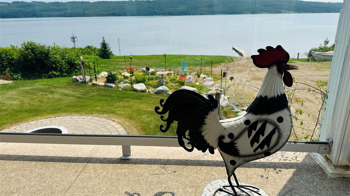
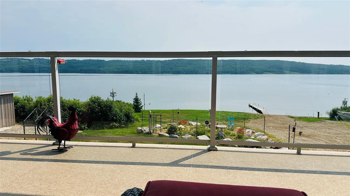
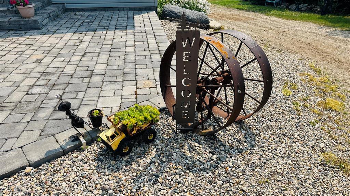
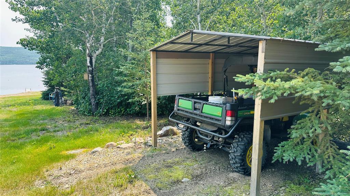
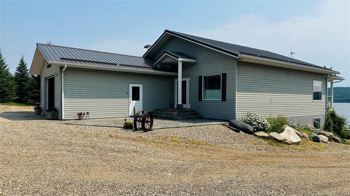
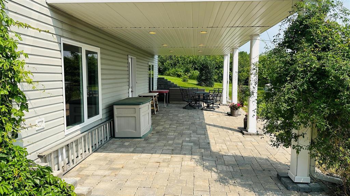
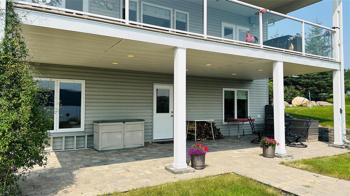
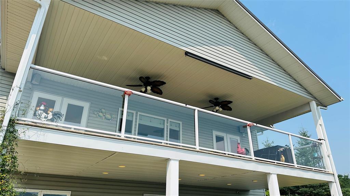
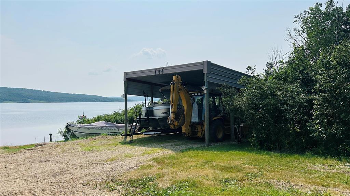
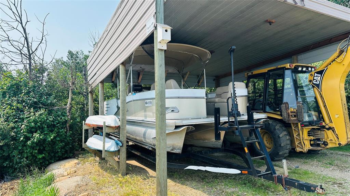
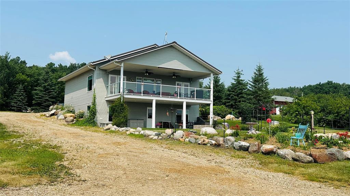
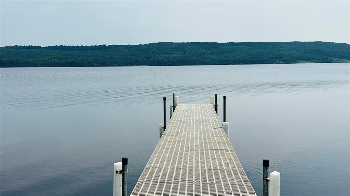
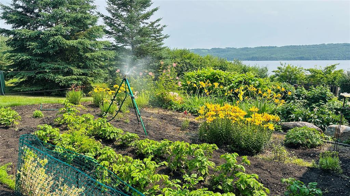
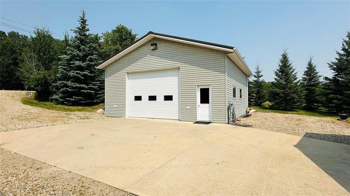
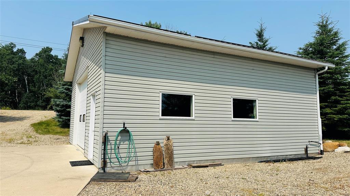
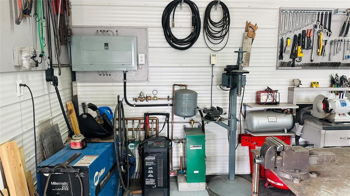
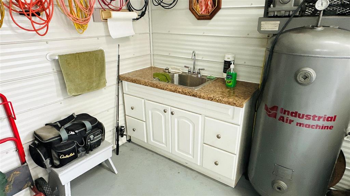
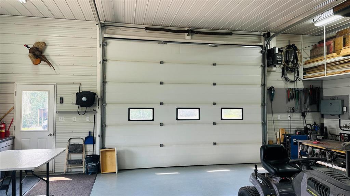
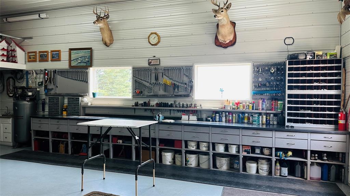
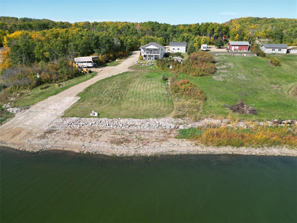
R31//Roblin/Beautiful "Move in Ready" lakefront bungalow in Cupar s Creek Dev. with beautiful panoramic view of Lake of the Prairies. 1,296 SF finished walk-out basement built in 2008 with single attached garage. Main floor features open kitchen, living room & dining room with garden doors to a 12' x 30' maintenance free deck. Kitchen has cherry wood cabinets, granite counter tops. Large entrance, 2 pc bath/laundry, 2 bedrooms one with walk-in closet & 4-pc ensuite. Basement has 1 bedroom with potential for second bedroom, family room, wine cellar, utility room & 3-pc bath. Geothermal furnace, infloor heat in basement & garage, 9' ceilings. 30' x 30' insulated workshop, infloor heat, workbench & lots of drawers, air compressor, hoist. Boat shed, 4-wheeler shed, concrete boat launch, aluminum dock, 30-amp RV plug, irrigation sites, landscaped yard with garden, flower beds, paving stone patio & smoke-free firepit. 20' well, 2000-gal septic holding tank. Appliances included plus 2015 Avalon 24' pontoon boat.Property was high & dry through all the recent flooding.2025 Gross Taxes: $5,813.15 with the homeowners tax credit of $1,500 the 2025 taxes were $4,313.15. Hydro only $137.50/month average. (id:56420)
Property Details
| MLS® Number | 202617264 |
| Property Type | Single Family |
| Neigbourhood | R31 |
| Community Name | R31 |
| Features | Exterior Walls- 2x6", No Smoking Home, Country Residential, Sump Pump |
| ParkingSpaceTotal | 1 |
| Structure | Deck, Patio(s), Workshop |
| ViewType | View |
| WaterFrontType | Waterfront On Lake |
Building
| BathroomTotal | 3 |
| BedroomsAboveGround | 2 |
| BedroomsBelowGround | 1 |
| BedroomsTotal | 3 |
| Appliances | Microwave Built-in |
| ArchitecturalStyle | Bungalow |
| ConstructedDate | 2008 |
| FireProtection | Smoke Detectors |
| FlooringType | Tile, Wood |
| HalfBathTotal | 1 |
| HeatingFuel | Electric, Other |
| HeatingType | Forced Air |
| StoriesTotal | 1 |
| SizeInterior | 1,296 Sqft |
| Type | House |
| UtilityWater | Well |
Parking
| Attached Garage | |
| Other | |
| Other | |
| Heated Garage | |
| Other | |
| Parking Pad | |
| Other |
Land
| Acreage | No |
| LandscapeFeatures | Fruit Trees/shrubs, Vegetable Garden |
| Sewer | Holding Tank |
| SizeDepth | 197 Ft |
| SizeFrontage | 114 Ft |
| SizeIrregular | 22604 |
| SizeTotal | 22604 Sqft |
| SizeTotalText | 22604 Sqft |
Rooms
| Level | Type | Length | Width | Dimensions |
|---|---|---|---|---|
| Basement | Bedroom | 11 ft ,6 in | 14 ft ,6 in | 11 ft ,6 in x 14 ft ,6 in |
| Basement | Family Room | 19 ft ,8 in | 16 ft ,1 in | 19 ft ,8 in x 16 ft ,1 in |
| Main Level | Living Room | 12 ft ,6 in | 13 ft ,1 in | 12 ft ,6 in x 13 ft ,1 in |
| Main Level | Kitchen | 10 ft ,8 in | 14 ft ,1 in | 10 ft ,8 in x 14 ft ,1 in |
| Main Level | Dining Room | 10 ft ,7 in | 9 ft ,9 in | 10 ft ,7 in x 9 ft ,9 in |
| Main Level | Primary Bedroom | 11 ft ,1 in | 13 ft ,1 in | 11 ft ,1 in x 13 ft ,1 in |
| Main Level | Bedroom | 10 ft ,2 in | 10 ft ,2 in | 10 ft ,2 in x 10 ft ,2 in |
| Main Level | 4pc Ensuite Bath | 9 ft ,8 in | 9 ft ,7 in | 9 ft ,8 in x 9 ft ,7 in |
| Main Level | 2pc Bathroom | 10 ft ,9 in | 5 ft ,1 in | 10 ft ,9 in x 5 ft ,1 in |
https://www.realtor.ca/real-estate/30067293/12-mcnicol-road-roblin-r31
Contact Us
Contact us for more information
Karen Goraluk
Associate Broker
(204) 937-5388
189 Main Street. N, Unit #2
Roblin, Manitoba R0L 1P0
(204) 937-5240
(204) 937-5388

The trademarks REALTOR®, REALTORS®, and the REALTOR® logo are controlled by The Canadian Real Estate Association (CREA) and identify real estate professionals who are members of CREA. The trademarks MLS®, Multiple Listing Service® and the associated logos are owned by The Canadian Real Estate Association (CREA) and identify the quality of services provided by real estate professionals who are members of CREA. The trademark DDF® is owned by The Canadian Real Estate Association (CREA) and identifies CREA's Data Distribution Facility (DDF®)
September 22 2026 07:49:18
Brandon Area REALTORS®
No Place Like Home Realty
