-
Main Office
Unit 10, 1015 - 26th St,
Brandon, MB R7B 2B9
204.728.8247
office@LikeHome.Realty -
Branch Office
Unit 2, 189 Main St. NW,
Roblin, MB R0L 1P0
204.937.5240
office@LikeHome.Realty -
Saskatchewan Office
19 Second Ave. N
Yorkton, SK S3N 1G1
204-728-8247
office@LikeHome.Realty

173 N 166 W Road San Clara, Manitoba R0L 1T0

$160,000
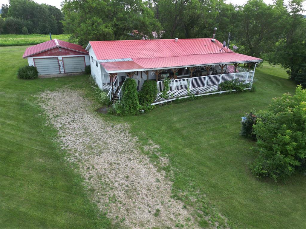
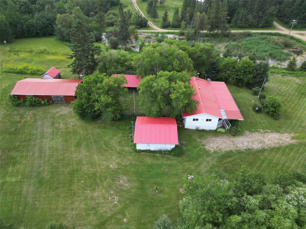
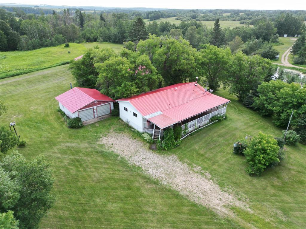
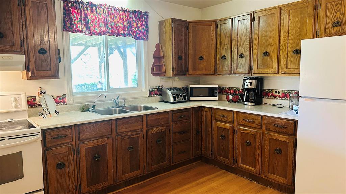
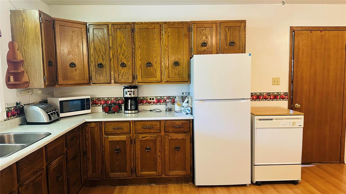
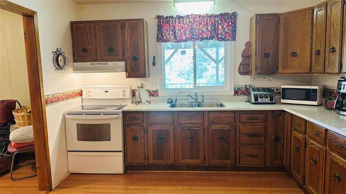
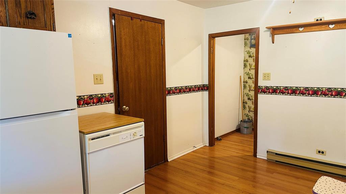
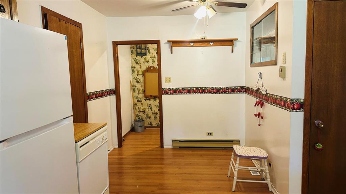
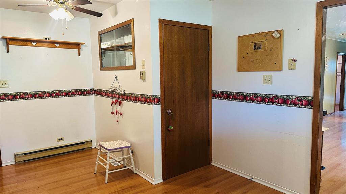
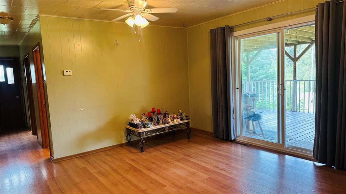
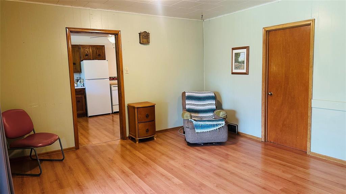
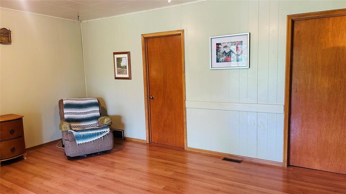
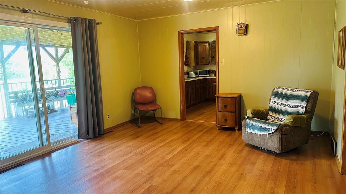
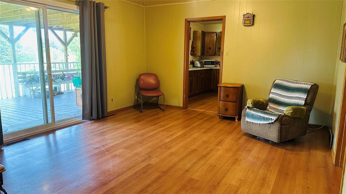
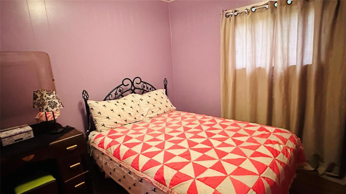
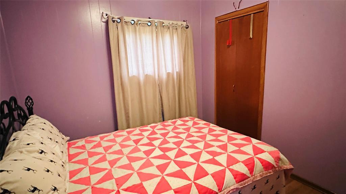
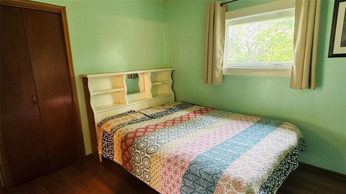
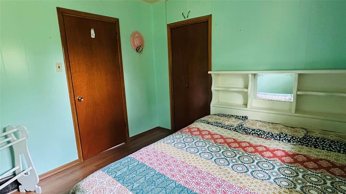
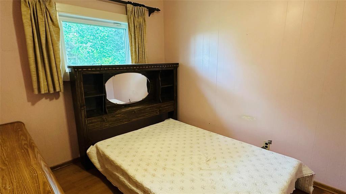
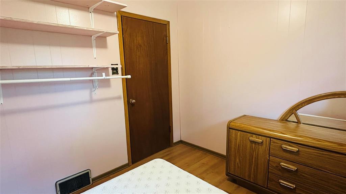
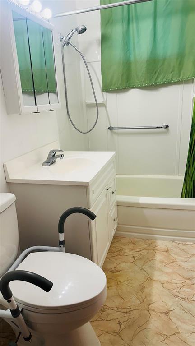
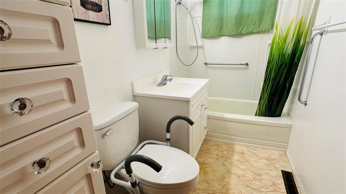
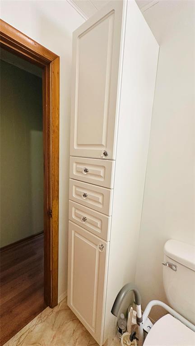
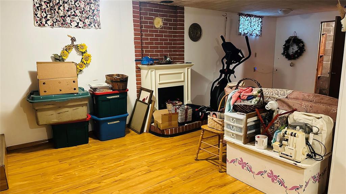
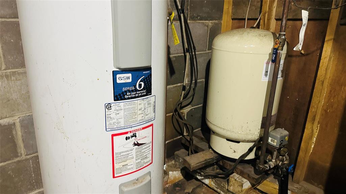
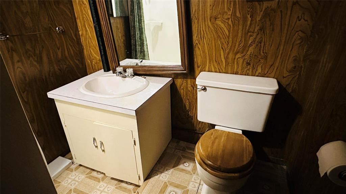
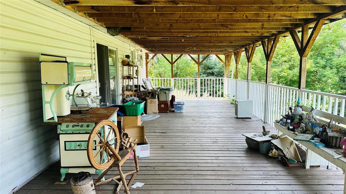
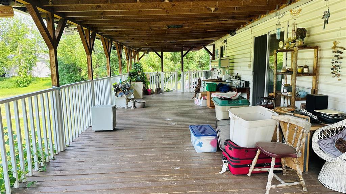
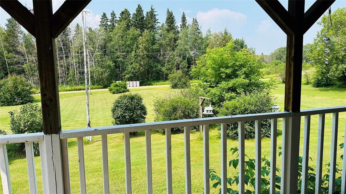
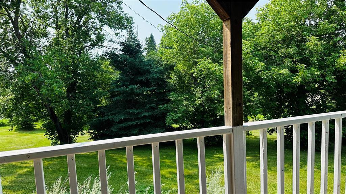
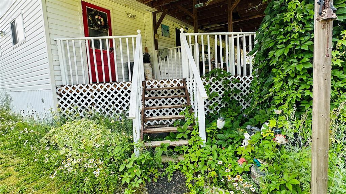
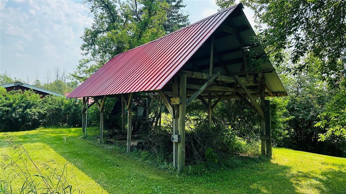
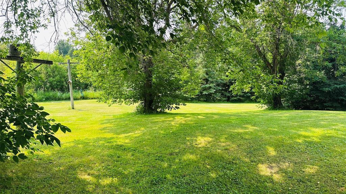
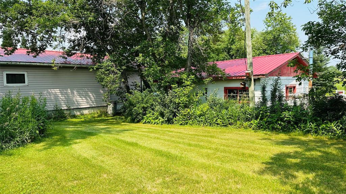
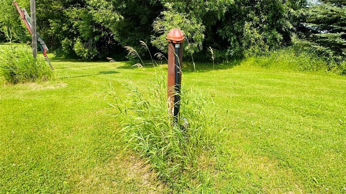
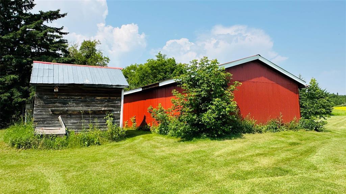
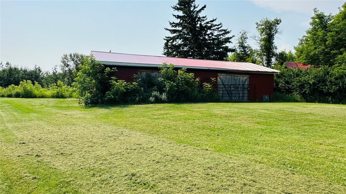
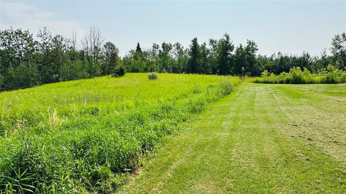
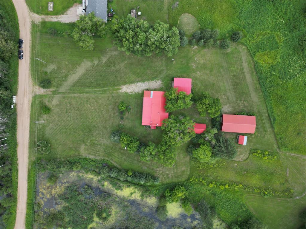
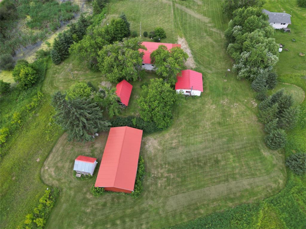
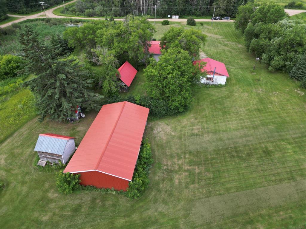
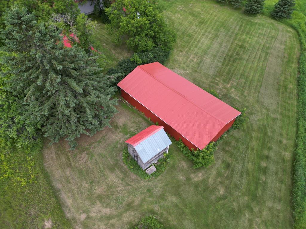
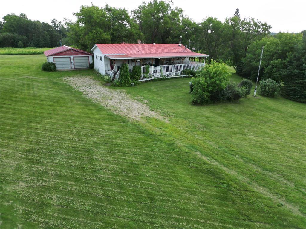
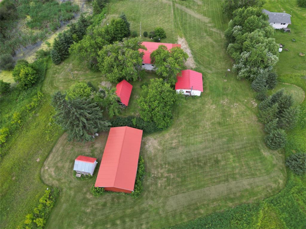
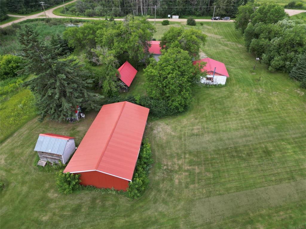
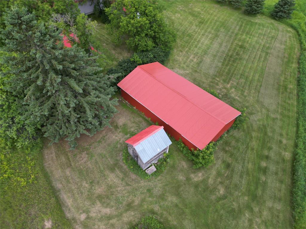
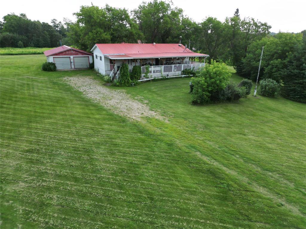
R31//San Clara/Located on 4.84 acres on Pt SW 33-29-28 W1 in the Municipality of Roblin, this acreage is minutes from San Clara and close to Duck Mountain Provincial Park. The 1,228 sq ft bungalow offers a living room, kitchen with eating area, large porch, pantry, 3 bedrooms, 4-pc main bath and main-floor laundry. The 1,008 sq ft basement includes a family room, utility room, cold room and 3-pc bath, and had no water during the heavy June 2026 rains. Electric hot water tank. Home has a metal roof and vinyl siding. Enjoy the 14' x 42' covered deck. Outbuildings: 24' x 24' detached double car garage, 24' x 48' shed, plus a 12' x 24' pole shed all buildings have metal roofs. Services include a shared well, septic tank & field. Close to numerous lakes with great fishing. Great area for quadding & snowmobiling. Abundant wildlife. Along a paved highway. Will post the 2026 taxes soon and Utility costs. (id:56420)
Property Details
| MLS® Number | 202619893 |
| Property Type | Single Family |
| Neigbourhood | R31 |
| Community Name | R31 |
| Features | Treed, Flat Site, No Smoking Home, Country Residential, No Pet Home |
| Structure | Deck, Porch |
Building
| BathroomTotal | 2 |
| BedroomsAboveGround | 3 |
| BedroomsTotal | 3 |
| Appliances | Dishwasher, Dryer, Refrigerator, Storage Shed, Stove, Washer, Water Softener, Window Coverings |
| ArchitecturalStyle | Bungalow |
| ConstructedDate | 1965 |
| FireProtection | Smoke Detectors |
| Fixture | Ceiling Fans |
| FlooringType | Laminate, Vinyl |
| HeatingFuel | Electric |
| HeatingType | Forced Air |
| StoriesTotal | 1 |
| SizeInterior | 1,228 Sqft |
| Type | House |
| UtilityWater | Well |
Parking
| Detached Garage | |
| Other |
Land
| Acreage | Yes |
| Sewer | Septic Tank And Field |
| SizeIrregular | 4.840 |
| SizeTotal | 4.84 Ac |
| SizeTotalText | 4.84 Ac |
Rooms
| Level | Type | Length | Width | Dimensions |
|---|---|---|---|---|
| Basement | Family Room | 22 ft ,1 in | 10 ft ,9 in | 22 ft ,1 in x 10 ft ,9 in |
| Main Level | Living Room | 15 ft ,1 in | 13 ft ,4 in | 15 ft ,1 in x 13 ft ,4 in |
| Main Level | Dining Room | 8 ft ,1 in | 6 ft ,10 in | 8 ft ,1 in x 6 ft ,10 in |
| Main Level | Kitchen | 11 ft ,4 in | 11 ft ,8 in | 11 ft ,4 in x 11 ft ,8 in |
| Main Level | Primary Bedroom | 9 ft ,8 in | 9 ft ,9 in | 9 ft ,8 in x 9 ft ,9 in |
| Main Level | Bedroom | 9 ft ,8 in | 8 ft ,9 in | 9 ft ,8 in x 8 ft ,9 in |
| Main Level | Bedroom | 7 ft ,9 in | 9 ft ,8 in | 7 ft ,9 in x 9 ft ,8 in |
| Main Level | Laundry Room | 8 ft | 7 ft ,8 in | 8 ft x 7 ft ,8 in |
| Main Level | Porch | 9 ft ,6 in | 21 ft | 9 ft ,6 in x 21 ft |
| Main Level | Family Room | 15 ft ,8 in | 12 ft ,1 in | 15 ft ,8 in x 12 ft ,1 in |
| Main Level | 4pc Bathroom | 4 ft ,1 in | 9 ft ,7 in | 4 ft ,1 in x 9 ft ,7 in |
https://www.realtor.ca/real-estate/30133698/173-n-166-w-road-san-clara-r31
Contact Us
Contact us for more information
Karen Goraluk
Associate Broker
(204) 937-5388
189 Main Street. N, Unit #2
Roblin, Manitoba R0L 1P0
(204) 937-5240
(204) 937-5388

The trademarks REALTOR®, REALTORS®, and the REALTOR® logo are controlled by The Canadian Real Estate Association (CREA) and identify real estate professionals who are members of CREA. The trademarks MLS®, Multiple Listing Service® and the associated logos are owned by The Canadian Real Estate Association (CREA) and identify the quality of services provided by real estate professionals who are members of CREA. The trademark DDF® is owned by The Canadian Real Estate Association (CREA) and identifies CREA's Data Distribution Facility (DDF®)
October 07 2026 04:55:47
Brandon Area REALTORS®
No Place Like Home Realty
