-
Main Office
Unit 10, 1015 - 26th St,
Brandon, MB R7B 2B9
204.728.8247
office@LikeHome.Realty -
Branch Office
Unit 2, 189 Main St. NW,
Roblin, MB R0L 1P0
204.937.5240
office@LikeHome.Realty -
Saskatchewan Office
19 Second Ave. N
Yorkton, SK S3N 1G1
204-728-8247
office@LikeHome.Realty

Unknown Address Russell, Manitoba R0J 1W0

$350,000
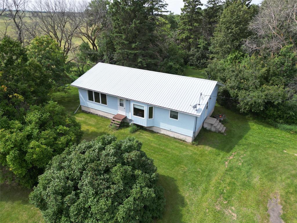
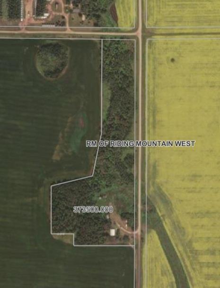
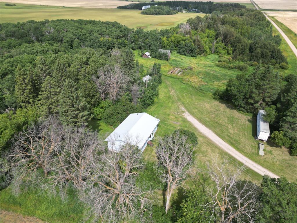
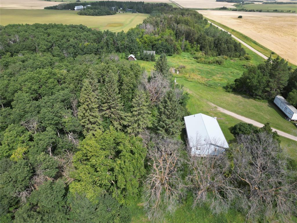
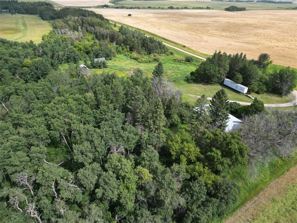
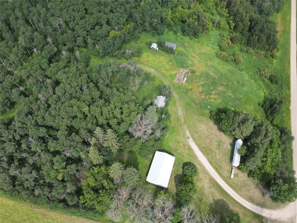
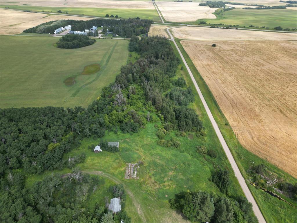
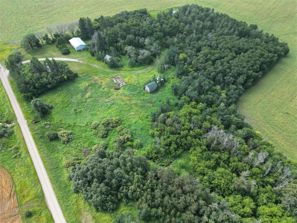
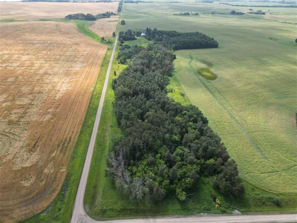
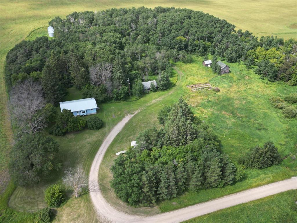
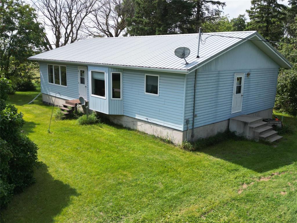
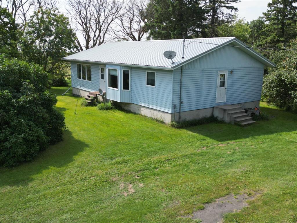
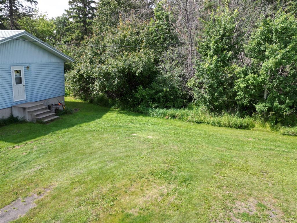
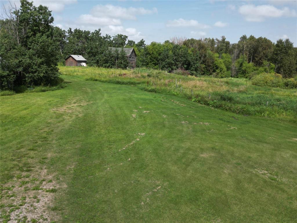
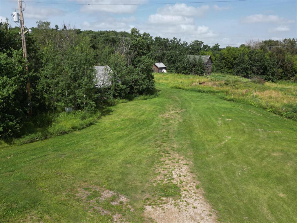
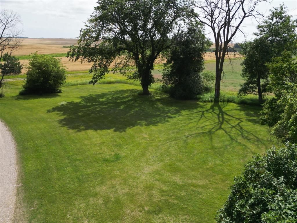
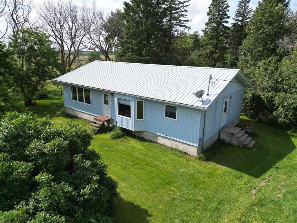
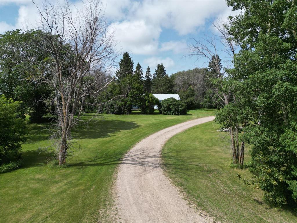
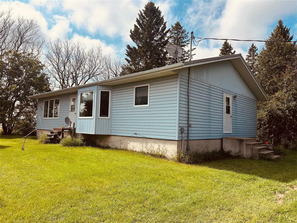
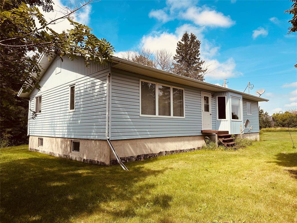
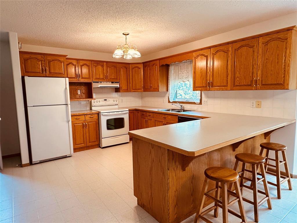
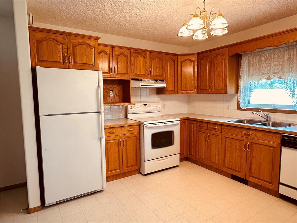
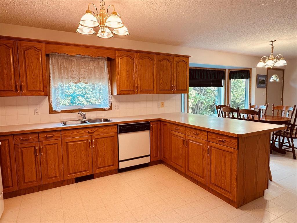
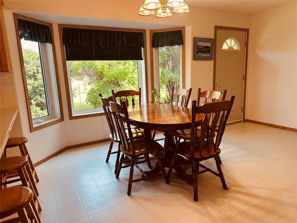
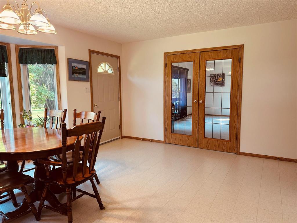
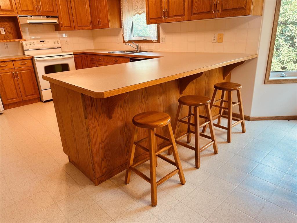
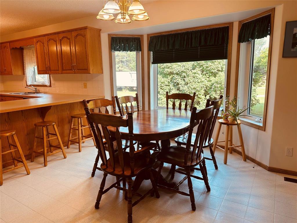
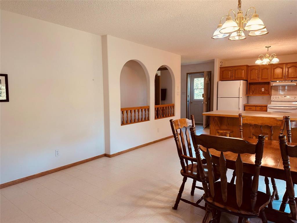
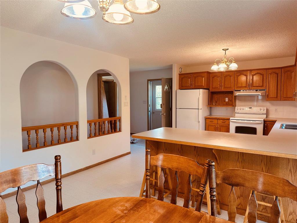
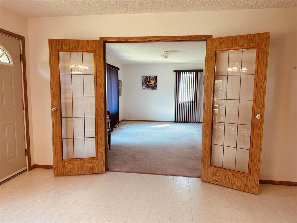
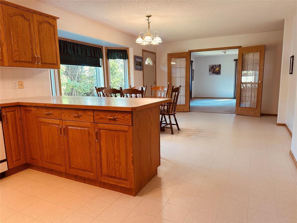
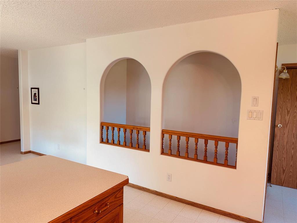
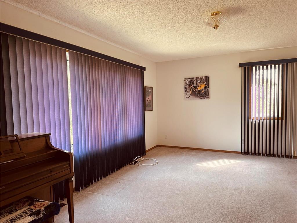
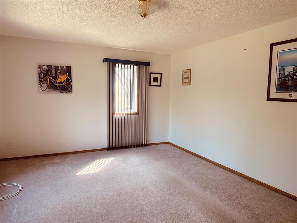
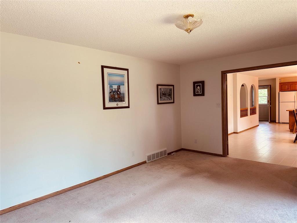
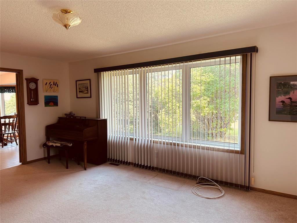
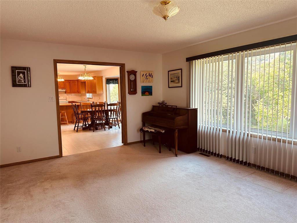
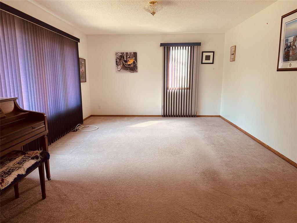
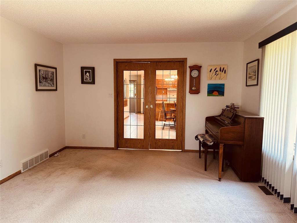
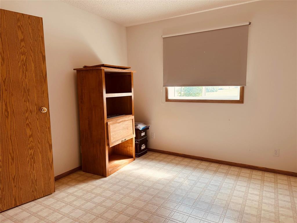
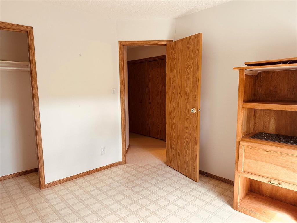
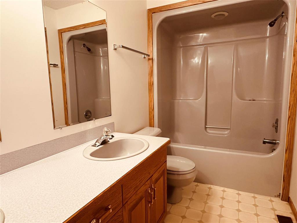
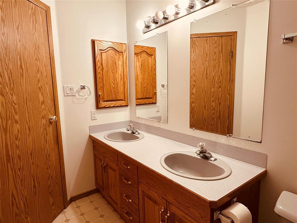
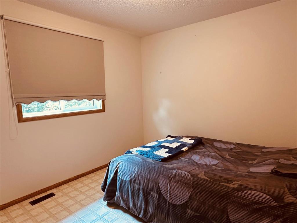
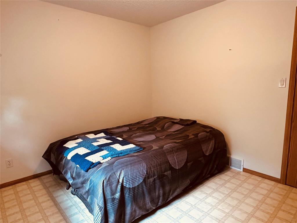
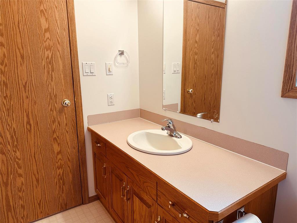
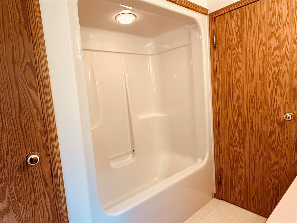
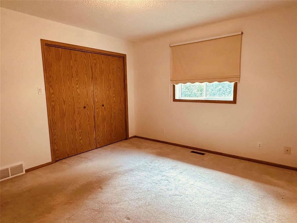
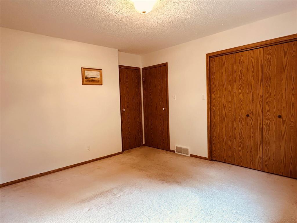
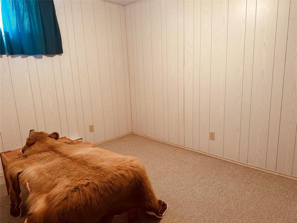
R32//Russell/This 1,440 sq. ft. bungalow, built in 1994, sits on a beautifully treed 16.28-acre acreage with a creek and exceptional privacy just mile off paved Highway 45 and only 6 miles from Russell. The main floor offers an open living room, dining area with bay window, kitchen, 3 bedrooms, a 4-piece ensuite, and a 5-piece main bath, along with generous closet space throughout. The full concrete basement includes a bedroom, plumbing for a future bathroom, laundry area, and plenty of storage. Home features an air exchanger, water softener, electric forced-air furnace, vinyl siding, metal roof (2008), and approved septic tank with ejector. Hydro averages $294/month on the budget plan. Weeping tile is installed, and the basement has never had water. Large yard, mature trees, and a quiet setting make this acreage ideal for anyone seeking space and privacy. Taxes for 2026 will be posted once received due to the new subdivision. Legal Description Lot 1 Plan 74975 on the NE 27-20-27 W1 in the RM of Riding Mountain West. You can have a quick possession on this one. (id:56420)
Property Details
| MLS® Number | 202621042 |
| Property Type | Single Family |
| Neigbourhood | R32 |
| Community Name | R32 |
| Features | Private Setting, Treed, Flat Site, Exterior Walls- 2x6", No Smoking Home, Country Residential, No Pet Home, Private Yard |
| ViewType | View |
Building
| BathroomTotal | 2 |
| BedroomsTotal | 4 |
| Appliances | Hood Fan, Dishwasher, Refrigerator, Storage Shed, Stove, Water Softener, Window Coverings |
| ArchitecturalStyle | Bungalow |
| ConstructedDate | 1994 |
| FireProtection | Smoke Detectors |
| FlooringType | Wall-to-wall Carpet, Vinyl |
| HeatingFuel | Electric |
| HeatingType | Forced Air |
| StoriesTotal | 1 |
| SizeInterior | 1,440 Sqft |
| Type | House |
| UtilityWater | Well |
Parking
| Other |
Land
| Acreage | No |
| LandscapeFeatures | Landscaped |
| Sewer | See Remarks |
| SizeTotalText | Unknown |
| SurfaceWater | Creeks |
Rooms
| Level | Type | Length | Width | Dimensions |
|---|---|---|---|---|
| Main Level | Living Room | 17 ft ,1 in | 13 ft ,1 in | 17 ft ,1 in x 13 ft ,1 in |
| Main Level | Dining Room | 15 ft ,4 in | 12 ft ,1 in | 15 ft ,4 in x 12 ft ,1 in |
| Main Level | Kitchen | 13 ft ,4 in | 12 ft ,4 in | 13 ft ,4 in x 12 ft ,4 in |
| Main Level | Primary Bedroom | 12 ft ,10 in | 11 ft ,1 in | 12 ft ,10 in x 11 ft ,1 in |
| Main Level | Bedroom | 10 ft ,1 in | 9 ft ,1 in | 10 ft ,1 in x 9 ft ,1 in |
| Main Level | Bedroom | 8 ft ,3 in | 3 ft ,1 in | 8 ft ,3 in x 3 ft ,1 in |
| Main Level | Bedroom | 9 ft ,1 in | 10 ft ,1 in | 9 ft ,1 in x 10 ft ,1 in |
| Main Level | 5pc Bathroom | 11 ft ,1 in | 5 ft ,2 in | 11 ft ,1 in x 5 ft ,2 in |
| Main Level | 4pc Ensuite Bath | 7 ft ,4 in | 7 ft ,8 in | 7 ft ,4 in x 7 ft ,8 in |
Contact Us
Contact us for more information
Karen Goraluk
Associate Broker
(204) 937-5388
189 Main Street. N, Unit #2
Roblin, Manitoba R0L 1P0
(204) 937-5240
(204) 937-5388

The trademarks REALTOR®, REALTORS®, and the REALTOR® logo are controlled by The Canadian Real Estate Association (CREA) and identify real estate professionals who are members of CREA. The trademarks MLS®, Multiple Listing Service® and the associated logos are owned by The Canadian Real Estate Association (CREA) and identify the quality of services provided by real estate professionals who are members of CREA. The trademark DDF® is owned by The Canadian Real Estate Association (CREA) and identifies CREA's Data Distribution Facility (DDF®)
August 22 2026 02:05:28
Brandon Area REALTORS®
No Place Like Home Realty
