-
Main Office
Unit 10, 1015 - 26th St,
Brandon, MB R7B 2B9
204.728.8247
office@LikeHome.Realty -
Branch Office
Unit 2, 189 Main St. NW,
Roblin, MB R0L 1P0
204.937.5240
office@LikeHome.Realty -
Saskatchewan Office
19 Second Ave. N
Yorkton, SK S3N 1G1
204-728-8247
office@LikeHome.Realty

Unknown Address Grandview, Manitoba R0L 0Y0

$179,000
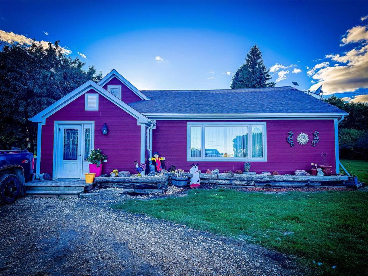
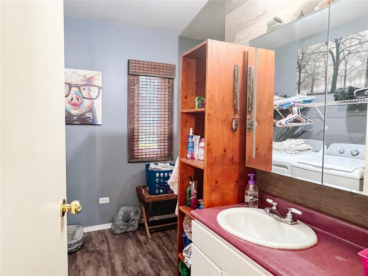
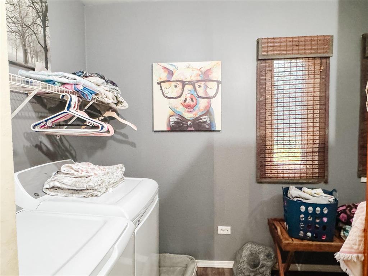
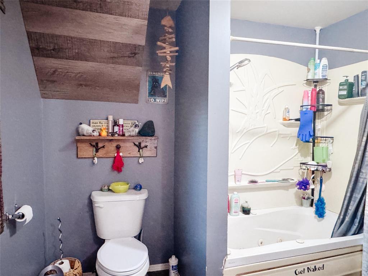
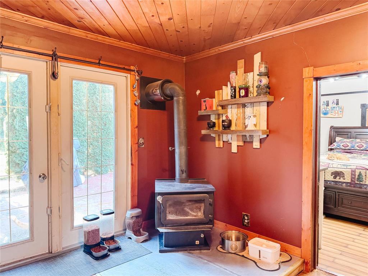
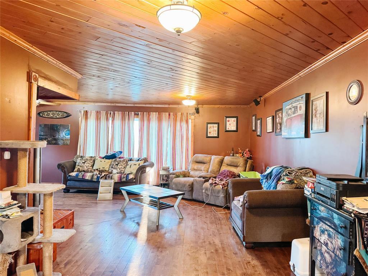
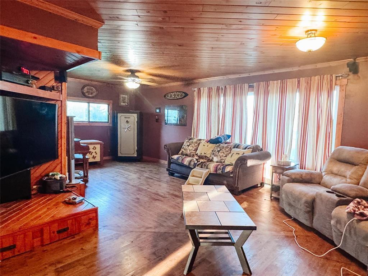
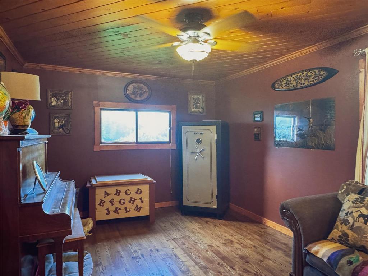
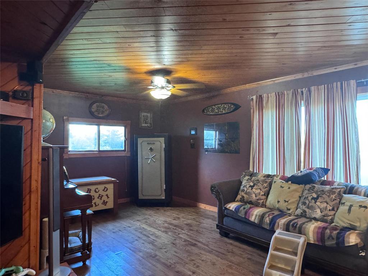
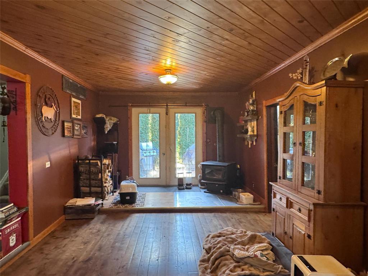
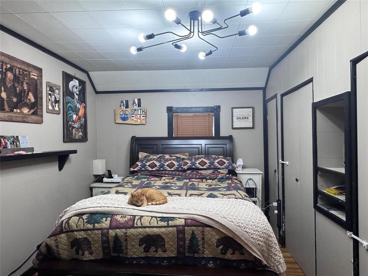
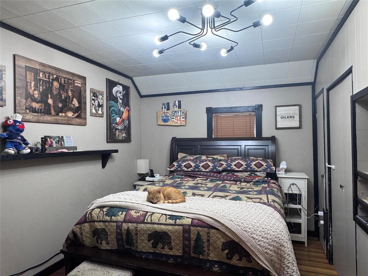
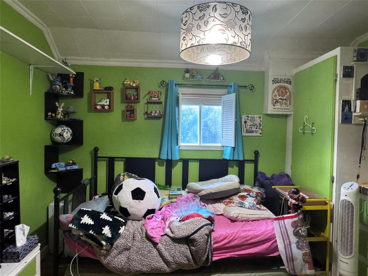
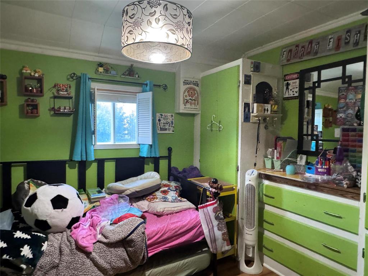
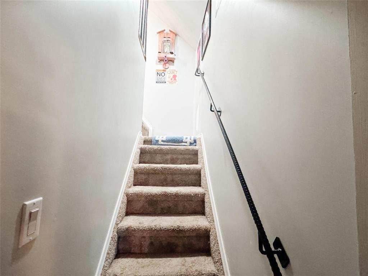
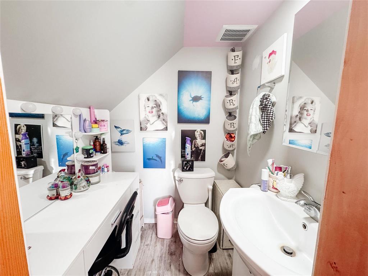
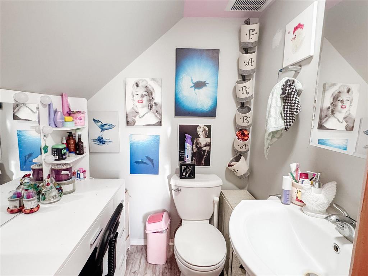
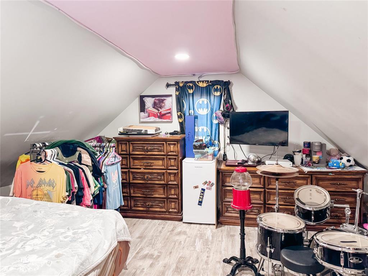
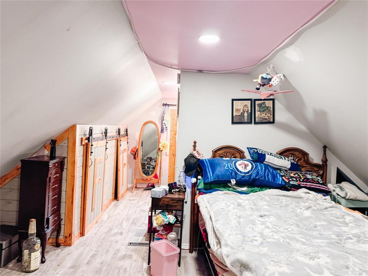
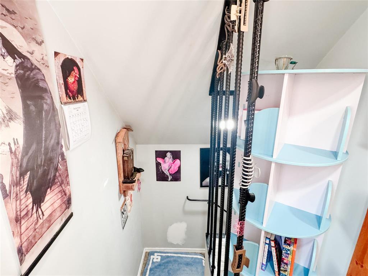
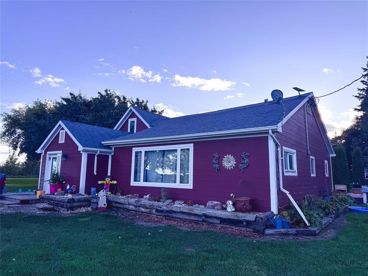
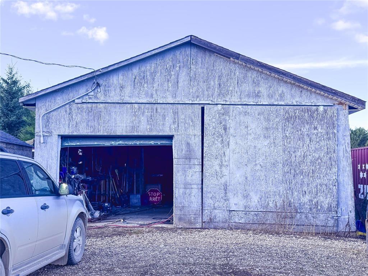
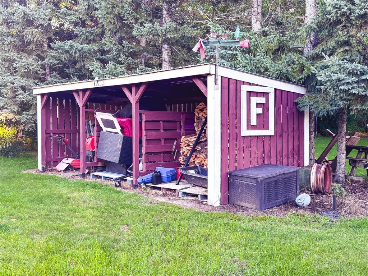
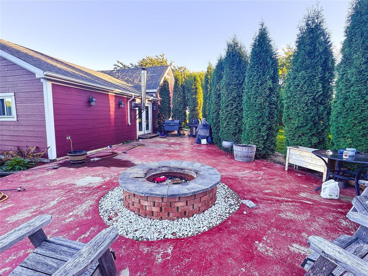
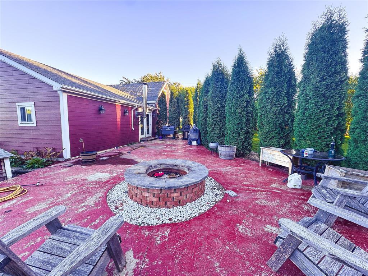
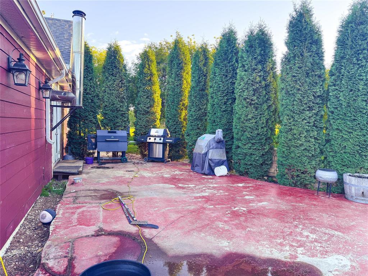
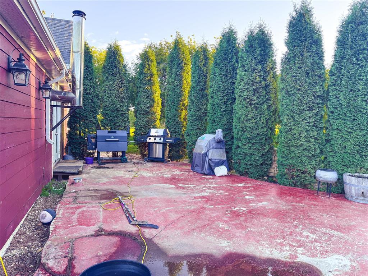
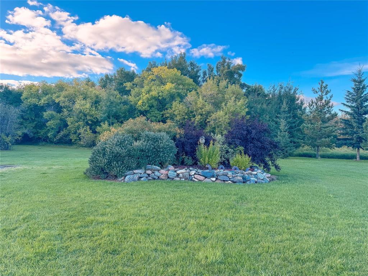
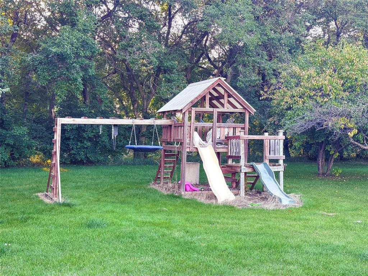
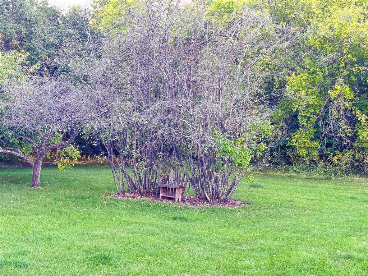
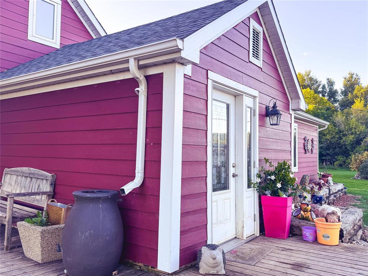
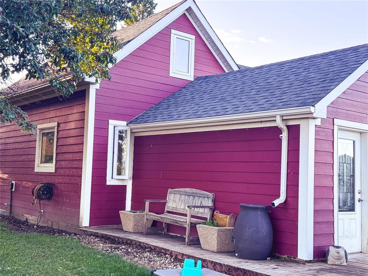
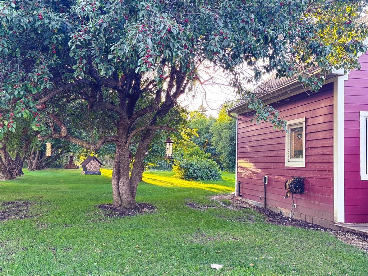
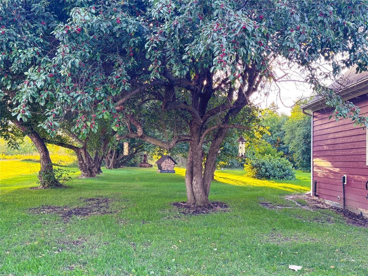
R30//Grandview/Private Country Living on 15.15 Acres! Enjoy peace, privacy, and plenty of space with this 1,569 sq. ft. 1.5-storey home surrounded by mature trees. The main floor features 2 bedrooms, a 4-piece bathroom with laundry, and a spacious living room with a wood stove for supplemental heat. Upstairs offers an additional bedroom with a 2-piece bathroom. Stay comfortable year-round with an electric furnace & central air conditioning plus municipal water. Outside, enjoy the patio and fire pit area, large garden space, mature trees, children's play structure, and large workshop. A great opportunity to enjoy the space and tranquility of country living! $179,000 Call today for a showing! (id:56420)
Property Details
| MLS® Number | 202623249 |
| Property Type | Single Family |
| Neigbourhood | R30 |
| Community Name | R30 |
| Features | Private Setting, Treed, Flat Site, Sump Pump, Private Yard |
| Structure | Patio(s) |
Building
| BathroomTotal | 2 |
| BedroomsTotal | 3 |
| Appliances | Dishwasher, Dryer, Refrigerator, Stove, Washer |
| ConstructedDate | 1920 |
| CoolingType | Central Air Conditioning |
| FireplaceFuel | Wood |
| FireplacePresent | Yes |
| FireplaceType | Free Standing Metal |
| Fixture | Ceiling Fans |
| FlooringType | Vinyl |
| HalfBathTotal | 1 |
| HeatingFuel | Electric |
| HeatingType | Forced Air |
| StoriesTotal | 2 |
| SizeInterior | 1,569 Sqft |
| Type | House |
| UtilityWater | Municipal Water |
Parking
| Other |
Land
| Acreage | Yes |
| LandscapeFeatures | Fruit Trees/shrubs, Vegetable Garden |
| Sewer | See Remarks |
| SizeIrregular | 15.150 |
| SizeTotal | 15.15 Ac |
| SizeTotalText | 15.15 Ac |
Rooms
| Level | Type | Length | Width | Dimensions |
|---|---|---|---|---|
| Main Level | Living Room | 24 ft ,3 in | 11 ft ,3 in | 24 ft ,3 in x 11 ft ,3 in |
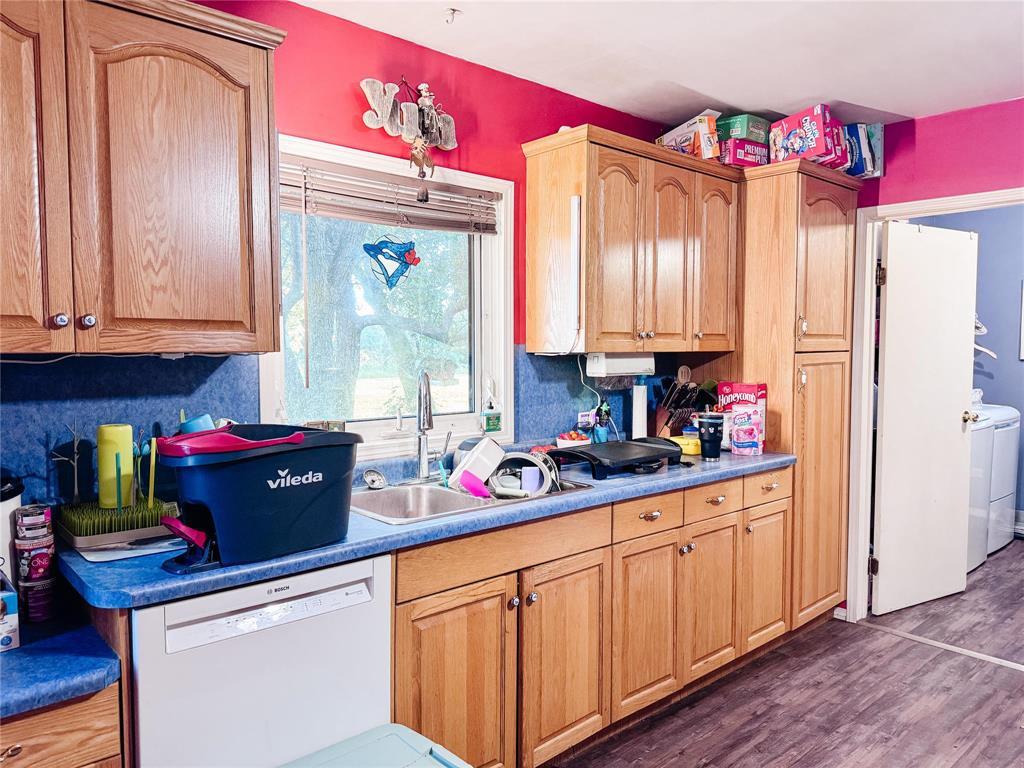
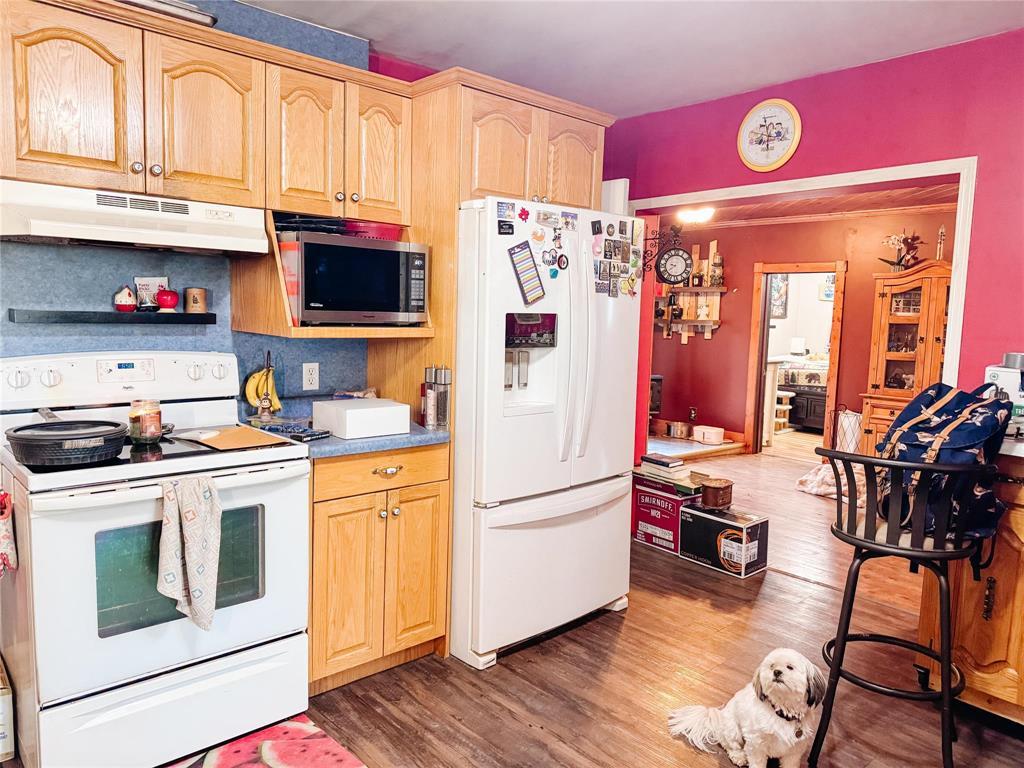
| Main Level | Kitchen | 15 ft ,6 in | 14 ft | 15 ft ,6 in x 14 ft |
| Main Level | Bedroom | 13 ft ,2 in | 11 ft ,3 in | 13 ft ,2 in x 11 ft ,3 in |
| Main Level | Bedroom | 13 ft | 9 ft | 13 ft x 9 ft |
| Main Level | 4pc Bathroom | 12 ft ,9 in | 9 ft | 12 ft ,9 in x 9 ft |
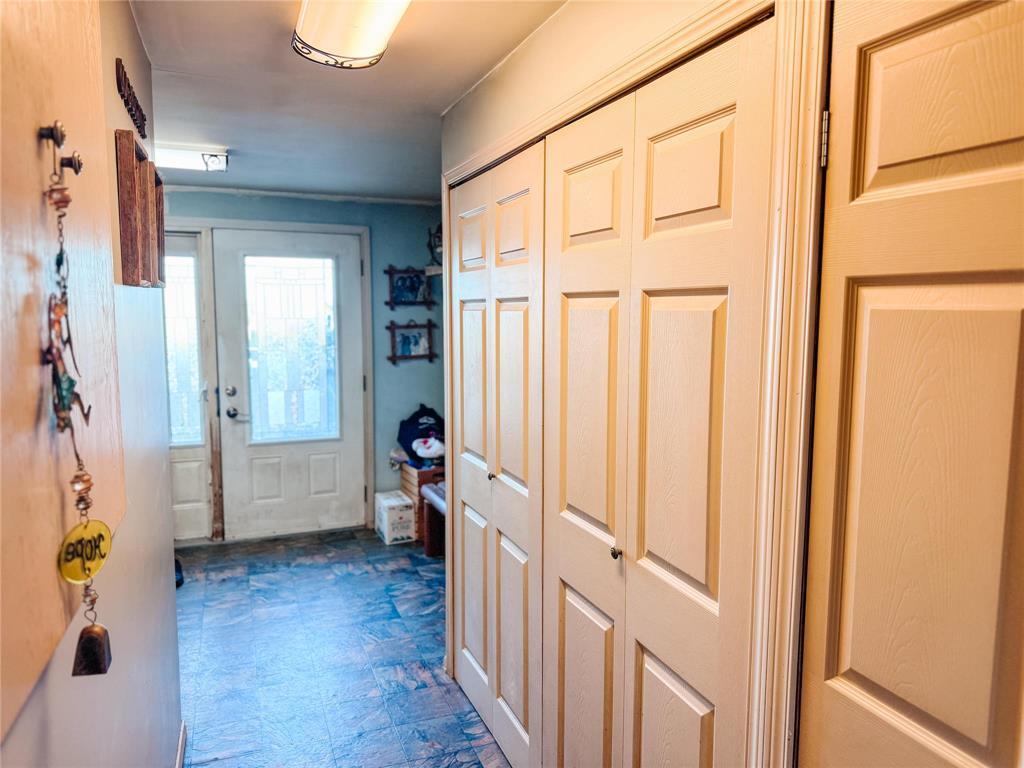
| Main Level | Porch | 15 ft ,6 in | 12 ft | 15 ft ,6 in x 12 ft |
| Main Level | Other | 7 ft ,6 in | 3 ft | 7 ft ,6 in x 3 ft |
| Main Level | Living Room/dining Room | 14 ft ,3 in | 11 ft ,2 in | 14 ft ,3 in x 11 ft ,2 in |
| Upper Level | Primary Bedroom | 15 ft ,2 in | 13 ft ,11 in | 15 ft ,2 in x 13 ft ,11 in |
| Upper Level | 2pc Bathroom | 5 ft ,2 in | 4 ft ,6 in | 5 ft ,2 in x 4 ft ,6 in |
Contact Us
Contact us for more information

Kim Campbell
(204) 937-5388
189 Main Street. N, Unit #2
Roblin, Manitoba R0L 1P0
(204) 937-5240
(204) 937-5388

The trademarks REALTOR®, REALTORS®, and the REALTOR® logo are controlled by The Canadian Real Estate Association (CREA) and identify real estate professionals who are members of CREA. The trademarks MLS®, Multiple Listing Service® and the associated logos are owned by The Canadian Real Estate Association (CREA) and identify the quality of services provided by real estate professionals who are members of CREA. The trademark DDF® is owned by The Canadian Real Estate Association (CREA) and identifies CREA's Data Distribution Facility (DDF®)
September 16 2026 04:05:27
Brandon Area REALTORS®
No Place Like Home Realty
