-
Main Office
Unit 10, 1015 - 26th St,
Brandon, MB R7B 2B9
204.728.8247
office@LikeHome.Realty -
Branch Office
Unit 2, 189 Main St. NW,
Roblin, MB R0L 1P0
204.937.5240
office@LikeHome.Realty -
Saskatchewan Office
19 Second Ave. N
Yorkton, SK S3N 1G1
204-728-8247
office@LikeHome.Realty

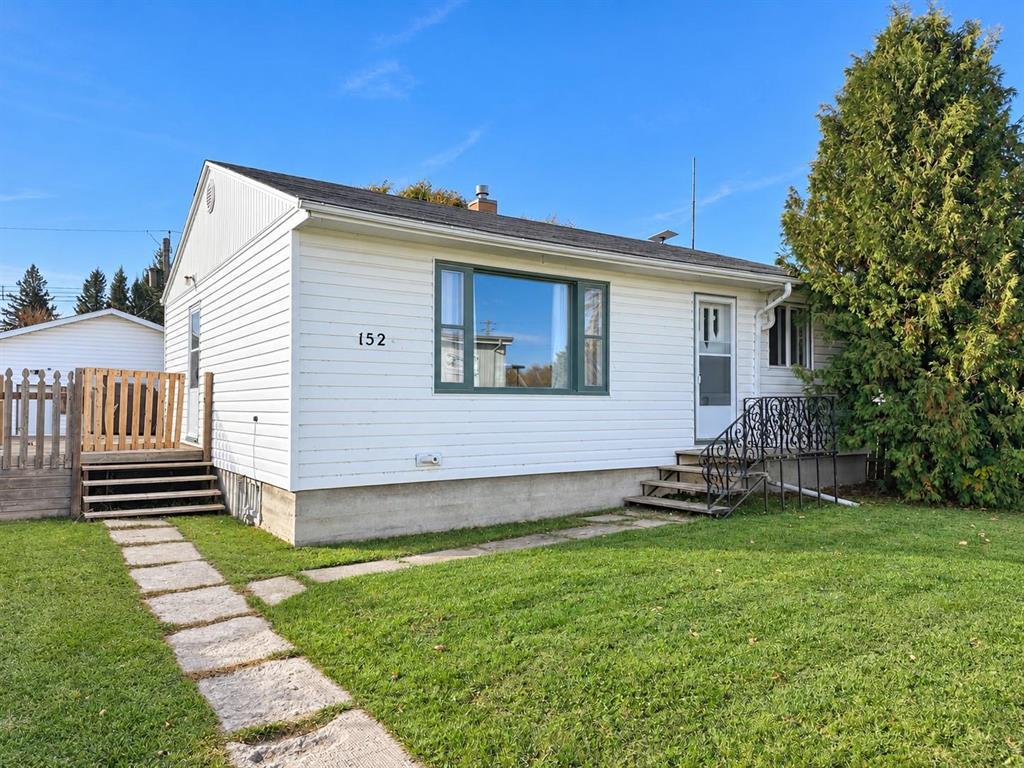
152 Ploeg Street Inglis, Manitoba R0J 0X0

$199,000
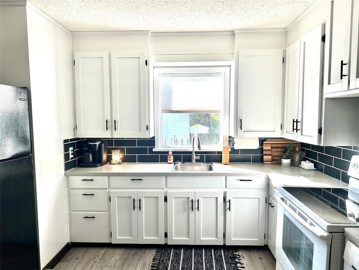
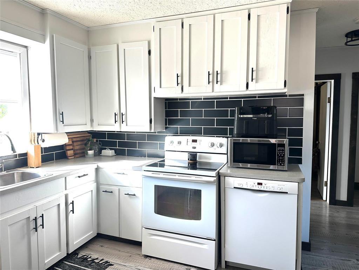
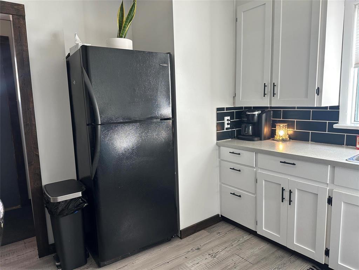
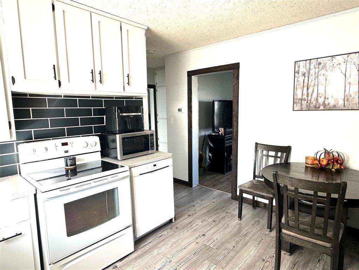
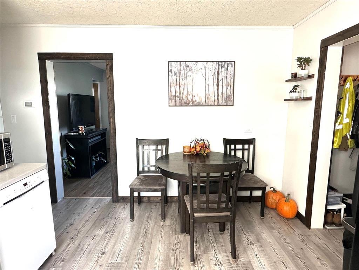
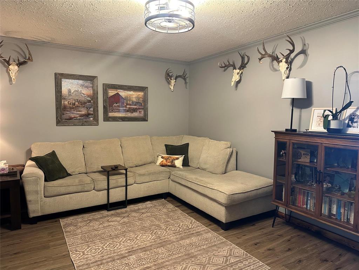
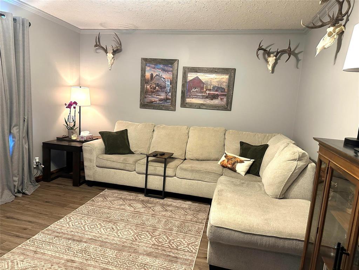
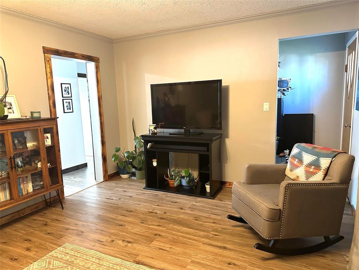
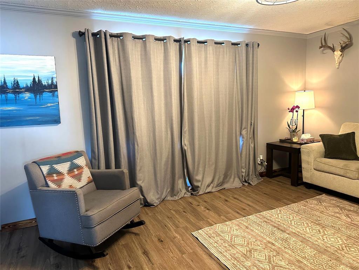
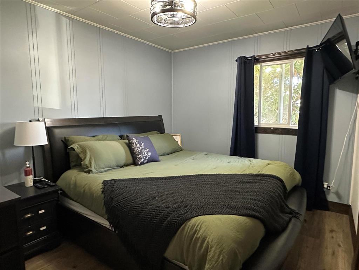
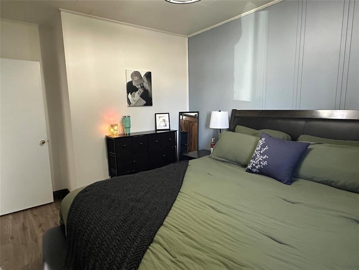
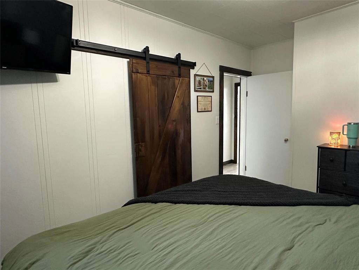
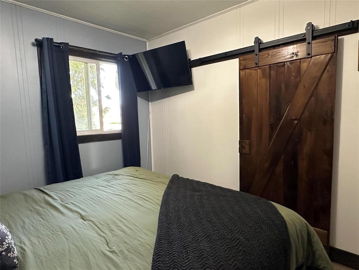
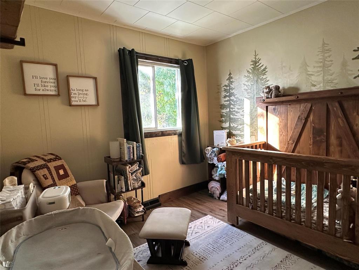
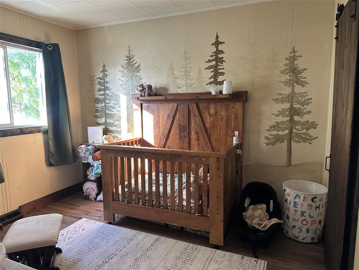
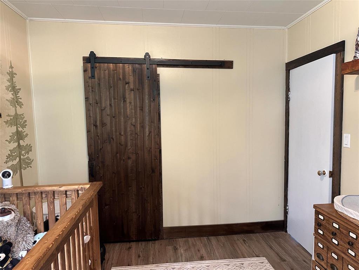
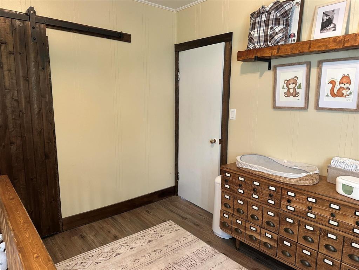
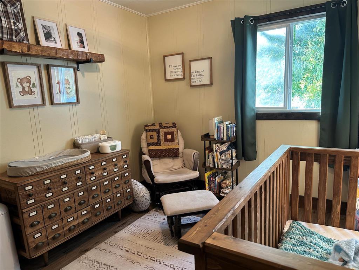
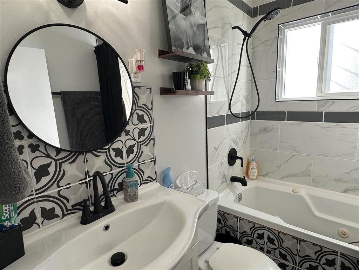
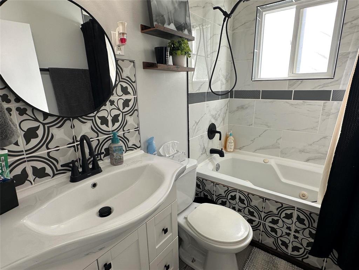
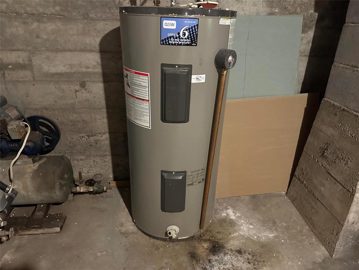
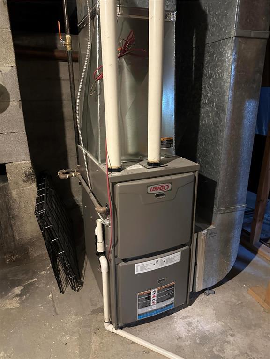
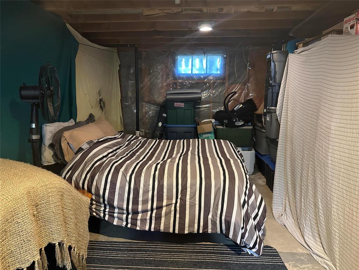
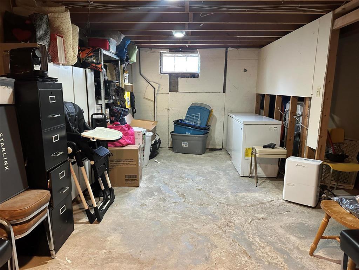
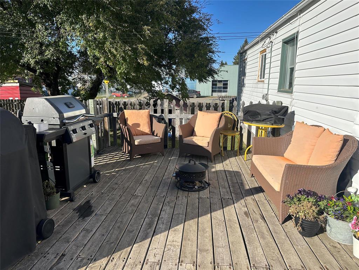
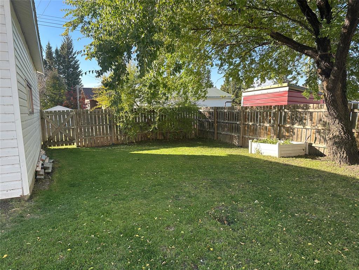
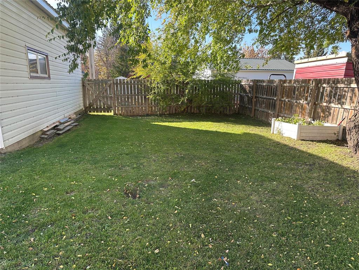
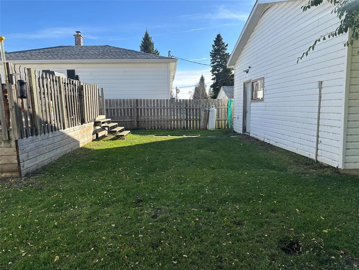
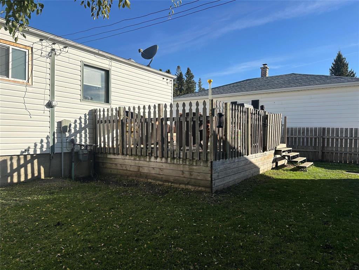
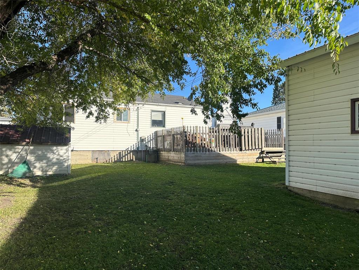
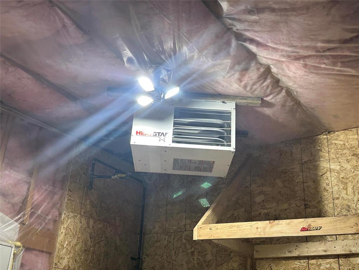
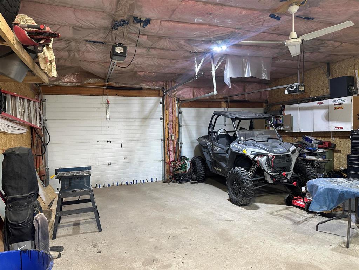
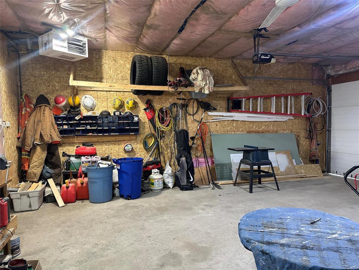
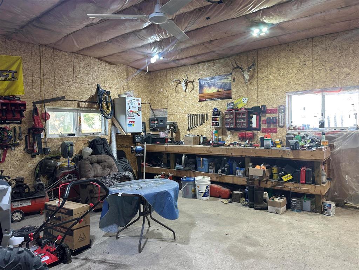
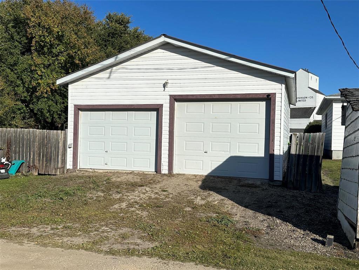
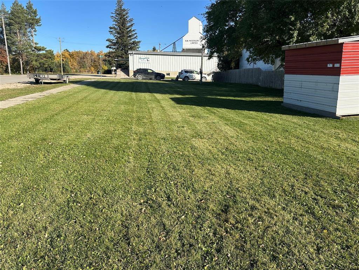
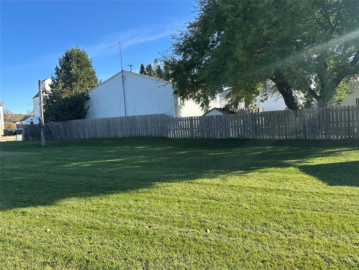
R31//Inglis/Welcome to this refreshed 832 sq ft bungalow in the charming community of Inglis, with small-town warmth. The main floor offers a bright living room, eat-in kitchen, 2 bedrooms & full bath. Recent updates give the home a crisp, modern feel: refaced kitchen cabinets, flooring, fresh paint, baseboards, light fixtures & renovated bathroom.A major highlight is the 24' x 26' detached double garage, recently insulated and upgraded with a gas heater perfect for year-round use. Convenient back lane access adds easy parking, storage, and vehicle flow. The double lot is 100' x 125'. Partially fenced great for children and pets. Deck.The full partially finished basement expands your living space with a rec room area, laundry room, utility space, & 40-gal electric hot water tank. Gas forced-air furnace (2020) ensures efficient comfort.Looking east from the living room, you ll enjoy a view of the iconic Five Inglis Elevators, a National Heritage Site. Plus, you re just 6 minutes to Asessippi Ski Resort & 10 min to Lake of the Prairies. Inglis offers a K 8 school & daycare, making this a fantastic location for families or anyone seeking a peaceful rural lifestyle. 2026 Gross Taxes $1,328.67 (id:56420)
Property Details
| MLS® Number | 202625321 |
| Property Type | Single Family |
| Neigbourhood | R31 |
| Community Name | R31 |
| AmenitiesNearBy | Playground |
| Features | Corner Site, Flat Site, Back Lane, No Smoking Home, Sump Pump |
| Structure | Deck |
Building
| BathroomTotal | 1 |
| BedroomsAboveGround | 2 |
| BedroomsTotal | 2 |
| Appliances | Jetted Tub, Dishwasher, Dryer, Garage Door Opener, Garage Door Opener Remote(s), Microwave, Refrigerator, Satellite Dish, Storage Shed, Stove, Washer, Window Coverings |
| ArchitecturalStyle | Bungalow |
| ConstructedDate | 1958 |
| FireProtection | Smoke Detectors |
| Fixture | Ceiling Fans |
| HeatingFuel | Natural Gas |
| HeatingType | High-efficiency Furnace, Forced Air |
| StoriesTotal | 1 |
| SizeInterior | 832 Sqft |
| Type | House |
| UtilityWater | Municipal Water |
Parking
| Detached Garage | |
| Other | |
| Heated Garage | |
| Other | |
| Rear |
Land
| Acreage | No |
| FenceType | Fence |
| LandAmenities | Playground |
| LandscapeFeatures | Landscaped |
| Sewer | Municipal Sewage System |
| SizeDepth | 125 Ft |
| SizeFrontage | 100 Ft |
| SizeIrregular | 12500 |
| SizeTotal | 12500 Sqft |
| SizeTotalText | 12500 Sqft |
Rooms
| Level | Type | Length | Width | Dimensions |
|---|---|---|---|---|
| Main Level | Living Room | 17 ft ,1 in | 12 ft ,1 in | 17 ft ,1 in x 12 ft ,1 in |
| Main Level | Eat In Kitchen | 12 ft ,4 in | 10 ft ,1 in | 12 ft ,4 in x 10 ft ,1 in |
| Main Level | Primary Bedroom | 11 ft ,3 in | 9 ft ,6 in | 11 ft ,3 in x 9 ft ,6 in |
| Main Level | Bedroom | 11 ft ,1 in | 9 ft ,6 in | 11 ft ,1 in x 9 ft ,6 in |
| Main Level | 4pc Ensuite Bath | 7 ft ,3 in | 4 ft ,1 in | 7 ft ,3 in x 4 ft ,1 in |
https://www.realtor.ca/real-estate/30384678/152-ploeg-street-inglis-r31
Contact Us
Contact us for more information
Karen Goraluk
Associate Broker
(204) 937-5388
189 Main Street. N, Unit #2
Roblin, Manitoba R0L 1P0
(204) 937-5240
(204) 937-5388

The trademarks REALTOR®, REALTORS®, and the REALTOR® logo are controlled by The Canadian Real Estate Association (CREA) and identify real estate professionals who are members of CREA. The trademarks MLS®, Multiple Listing Service® and the associated logos are owned by The Canadian Real Estate Association (CREA) and identify the quality of services provided by real estate professionals who are members of CREA. The trademark DDF® is owned by The Canadian Real Estate Association (CREA) and identifies CREA's Data Distribution Facility (DDF®)
October 09 2026 01:05:42
Brandon Area REALTORS®
No Place Like Home Realty
