-
Main Office
Unit 10, 1015 - 26th St,
Brandon, MB R7B 2B9
204.728.8247
office@LikeHome.Realty -
Branch Office
Unit 2, 189 Main St. NW,
Roblin, MB R0L 1P0
204.937.5240
office@LikeHome.Realty -
Saskatchewan Office
19 Second Ave. N
Yorkton, SK S3N 1G1
204-728-8247
office@LikeHome.Realty

Unknown Address Roblin, Manitoba R0L 1P0

$2,200,000
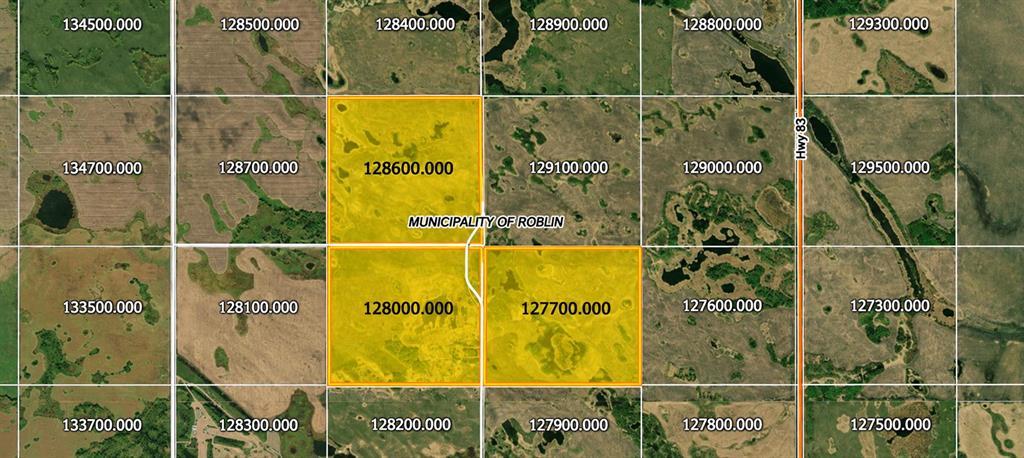
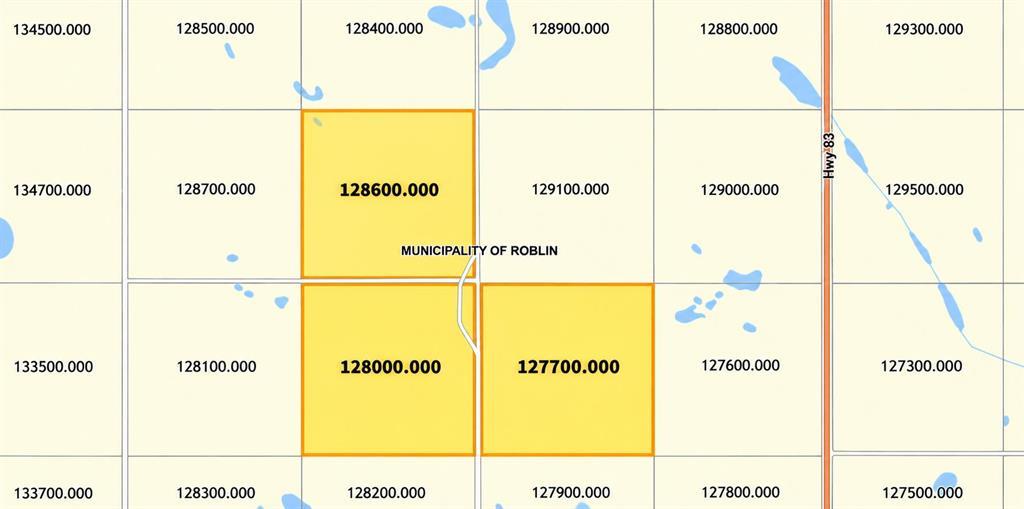
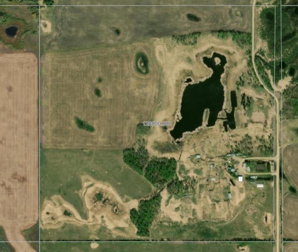
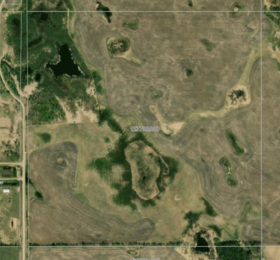
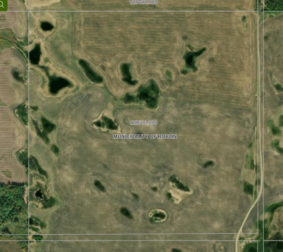
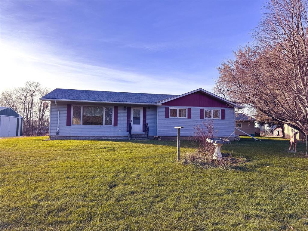
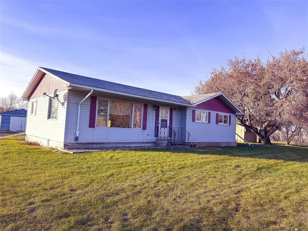
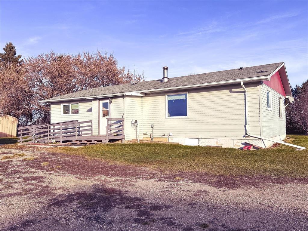
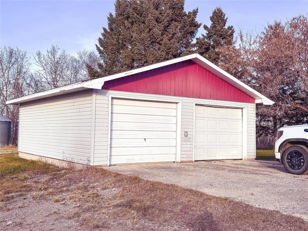
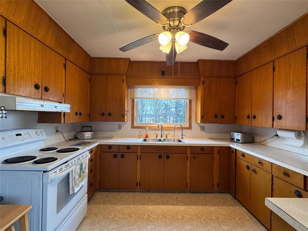
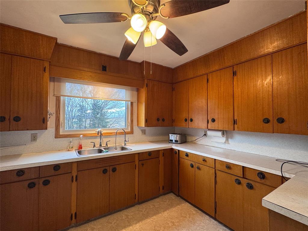
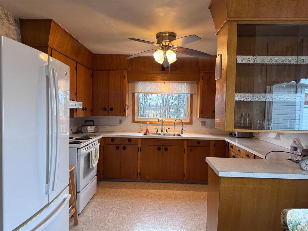
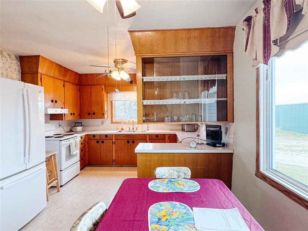
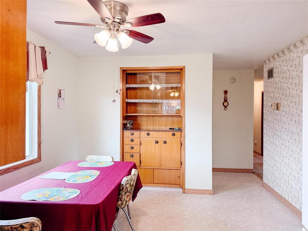
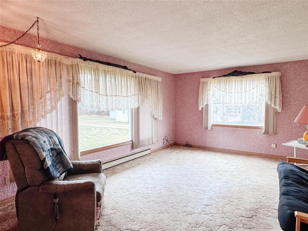
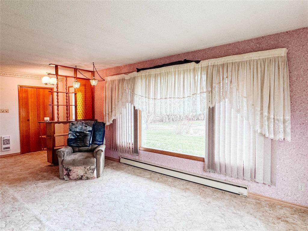
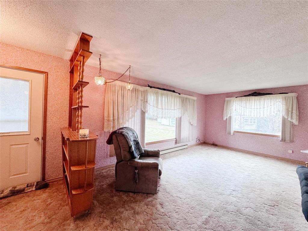
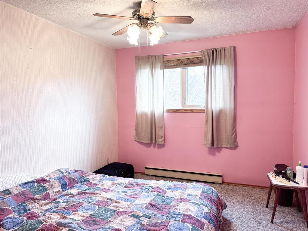
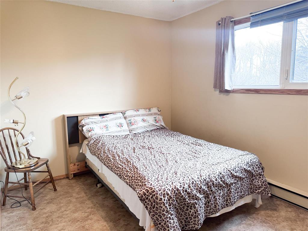
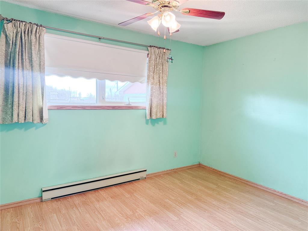
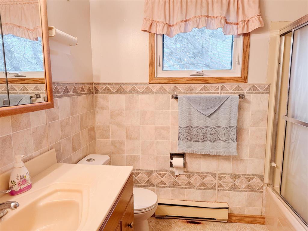
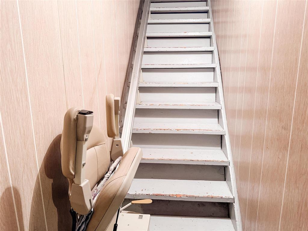
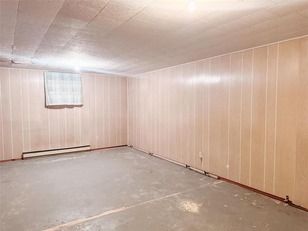
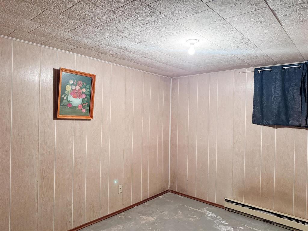
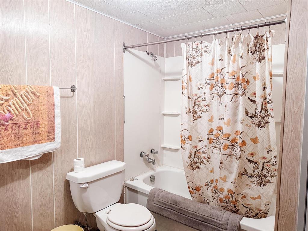
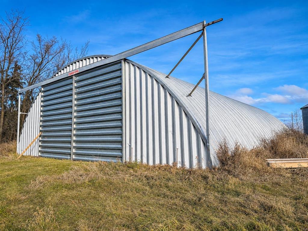
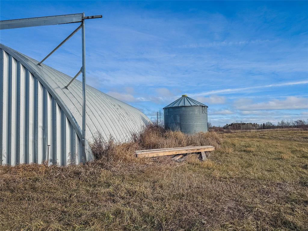
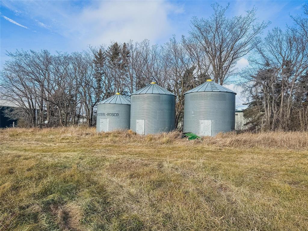
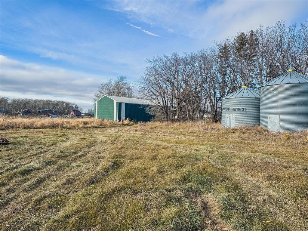
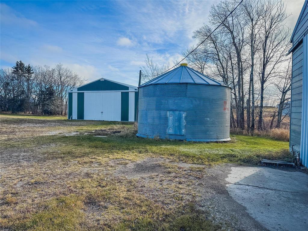
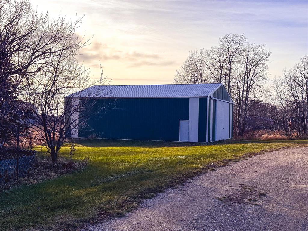
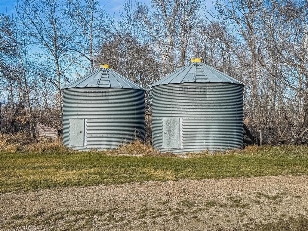
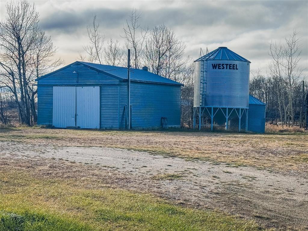
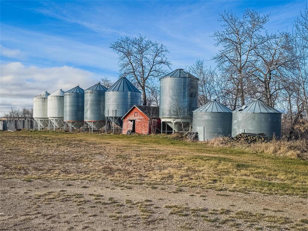
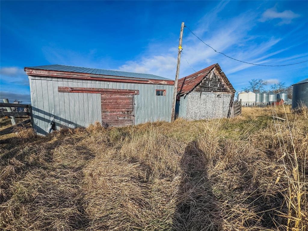
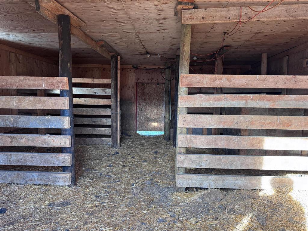
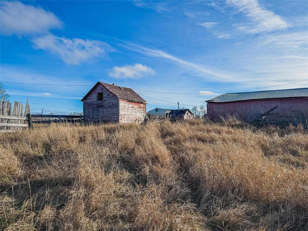
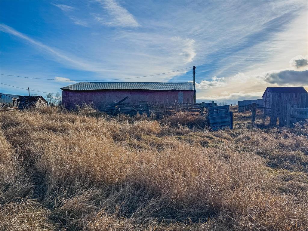
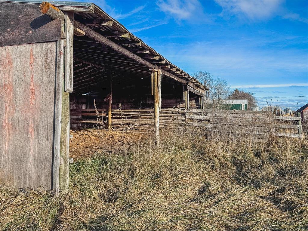
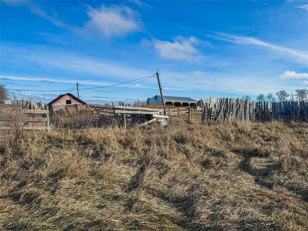
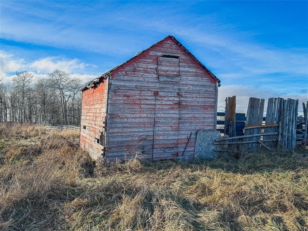
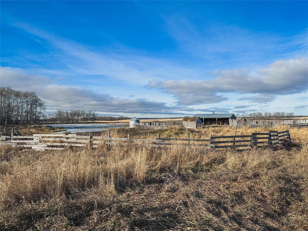
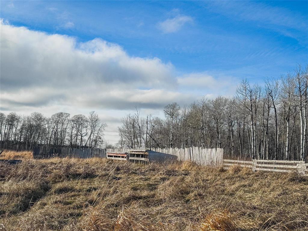
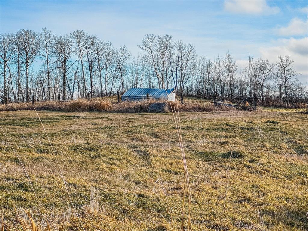
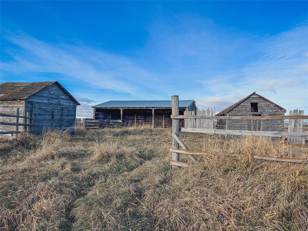
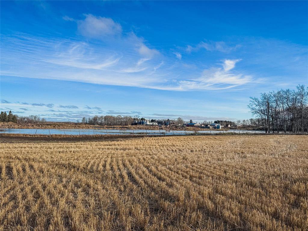
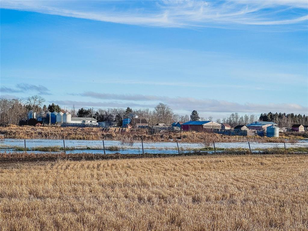
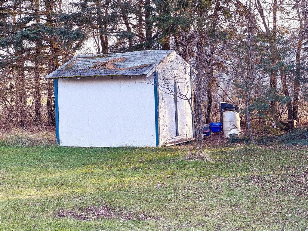
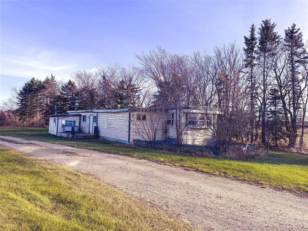
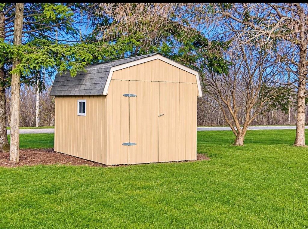
R31//Roblin/Here is an excellent opportunity to expand your farming operation or invest in a versatile agricultural property! Own 471.82 acres across 3 adjoining quarter sections, including the home quarter, this farm features a mix of cultivated farmland, pasture, bush and water and set up for livestock operation. The home quarter of NE 30-28-28W has 156.59 acres (98 +/- cultivated) with 1,382 SQ FT 1975 bungalow consisting of 3+1 bed 2.5 bath and 24'x24' detached garage along with numerous outbuildings such as a shop 40'x50', quonset 50'x70', workshop 25'x35', storage sheds 2- 8'x12', numerous bins, corrals and livestock watering bowls (Property Taxes $7,546.39). The additional 2 quarters include: NW 29-28-28W 159.58 acres (100 +/- cultivated) Property Taxes $3,124.01 and SE 31-28-28W 155.65 acres (150 +/-cultivated) Property Taxes $3,999.55. Water sources include a drilled well, cistern and dugout for livestock and sewage system is an ejector. Looking for a bit more land? An additional 4 adjoining quarter sections are also available for purchase, offering an opportunity to expand your land base even further! Don't miss this opportunity to own a substantial and versatile farm in the Roblin area! (id:56420)
Property Details
| MLS® Number | 202627837 |
| Property Type | Agriculture |
| Neigbourhood | R31 |
| Community Name | R31 |
| FarmType | Unknown |
| Features | Private Setting, Treed, Flat Site, Country Residential, Private Yard |
| Structure | Porch, Workshop |
Building
| BathroomTotal | 3 |
| BedroomsAboveGround | 3 |
| BedroomsBelowGround | 1 |
| BedroomsTotal | 4 |
| Appliances | Freezer, Garage Door Opener, Garage Door Opener Remote(s), Refrigerator, Storage Shed, Stove, Window Coverings |
| ArchitecturalStyle | Bungalow |
| ConstructedDate | 1975 |
| FireplaceFuel | Wood |
| FireplacePresent | Yes |
| FireplaceType | Free Standing Metal |
| FlooringType | Wall-to-wall Carpet, Laminate, Vinyl |
| HalfBathTotal | 1 |
| HeatingFuel | Electric |
| HeatingType | Baseboard Heaters |
| StoriesTotal | 1 |
| SizeInterior | 1,382 Sqft |
| Type | Other |
| UtilityWater | Cistern, Drilled Well, Lake/river Water Intake |
Parking
| Detached Garage |
Land
| Acreage | Yes |
| Sewer | Ejector System |
| SizeIrregular | 471.820 |
| SizeTotal | 471.82 Ac |
| SizeTotalText | 471.82 Ac |
Rooms
| Level | Type | Length | Width | Dimensions |
|---|---|---|---|---|
| Lower Level | Family Room | 24 ft ,2 in | 12 ft ,9 in | 24 ft ,2 in x 12 ft ,9 in |
| Lower Level | Bedroom | 13 ft | 12 ft ,11 in | 13 ft x 12 ft ,11 in |
| Lower Level | 4pc Bathroom | 12 ft ,11 in | 7 ft ,3 in | 12 ft ,11 in x 7 ft ,3 in |
| Lower Level | Utility Room | 24 ft ,8 in | 9 ft ,9 in | 24 ft ,8 in x 9 ft ,9 in |
| Lower Level | Cold Room | 12 ft ,11 in | 6 ft ,3 in | 12 ft ,11 in x 6 ft ,3 in |
| Main Level | Living Room | 24 ft | 13 ft ,5 in | 24 ft x 13 ft ,5 in |
| Main Level | Kitchen | 9 ft | 11 ft ,3 in | 9 ft x 11 ft ,3 in |
| Main Level | Dining Room | 11 ft ,5 in | 10 ft | 11 ft ,5 in x 10 ft |
| Main Level | Primary Bedroom | 12 ft ,6 in | 10 ft | 12 ft ,6 in x 10 ft |
| Main Level | Bedroom | 12 ft | 9 ft ,9 in | 12 ft x 9 ft ,9 in |
| Main Level | Bedroom | 12 ft | 8 ft ,11 in | 12 ft x 8 ft ,11 in |
| Main Level | 4pc Bathroom | 8 ft | 6 ft ,6 in | 8 ft x 6 ft ,6 in |
| Main Level | Mud Room | 13 ft | 5 ft ,6 in | 13 ft x 5 ft ,6 in |
| Main Level | 2pc Bathroom | 6 ft | 3 ft ,6 in | 6 ft x 3 ft ,6 in |
| Main Level | Porch | 7 ft ,3 in | 4 ft ,8 in | 7 ft ,3 in x 4 ft ,8 in |
Contact Us
Contact us for more information

Kim Campbell
(204) 937-5388
189 Main Street. N, Unit #2
Roblin, Manitoba R0L 1P0
(204) 937-5240
(204) 937-5388

The trademarks REALTOR®, REALTORS®, and the REALTOR® logo are controlled by The Canadian Real Estate Association (CREA) and identify real estate professionals who are members of CREA. The trademarks MLS®, Multiple Listing Service® and the associated logos are owned by The Canadian Real Estate Association (CREA) and identify the quality of services provided by real estate professionals who are members of CREA. The trademark DDF® is owned by The Canadian Real Estate Association (CREA) and identifies CREA's Data Distribution Facility (DDF®)
November 13 2026 03:05:29
Brandon Area REALTORS®
No Place Like Home Realty
