-
Main Office
Unit 10, 1015 - 26th St,
Brandon, MB R7B 2B9
204.728.8247
office@LikeHome.Realty -
Branch Office
Unit 2, 189 Main St. NW,
Roblin, MB R0L 1P0
204.937.5240
office@LikeHome.Realty -
Saskatchewan Office
19 Second Ave. N
Yorkton, SK S3N 1G1
204-728-8247
office@LikeHome.Realty

119 Main Street E Roblin, Manitoba R0L 1P0

$165,000
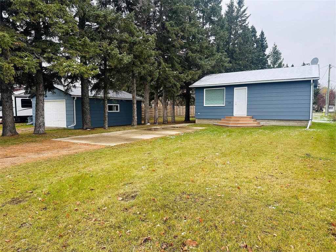
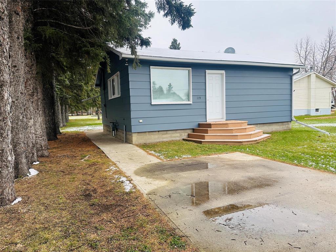
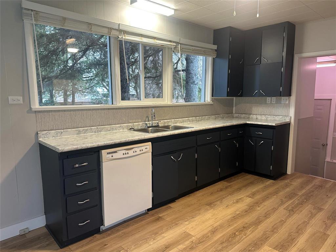
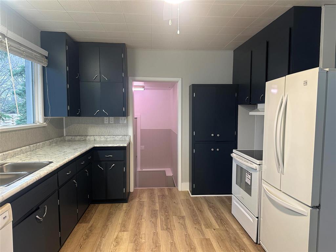
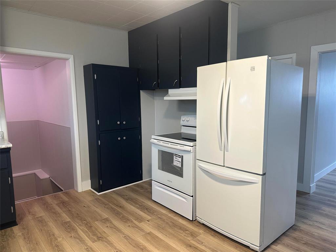
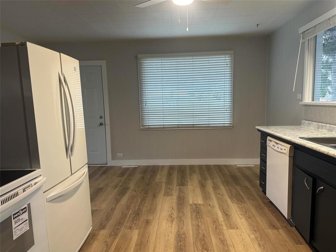
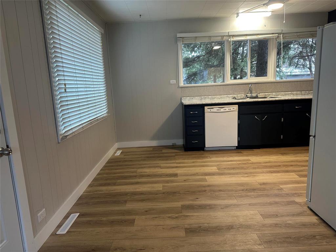
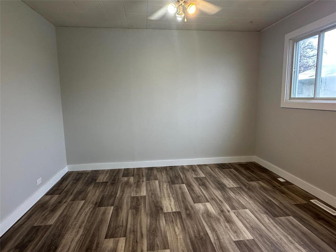
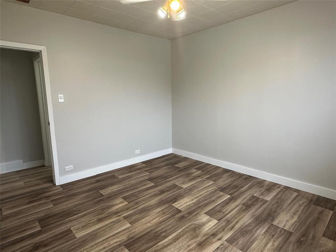
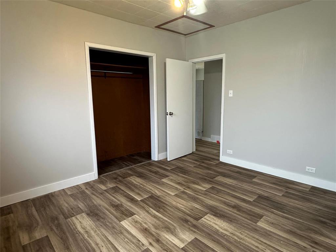
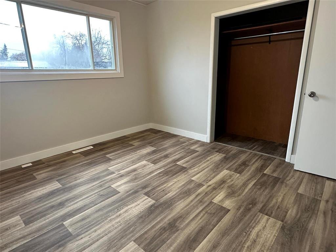
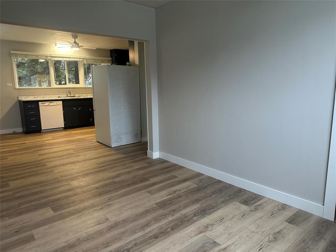
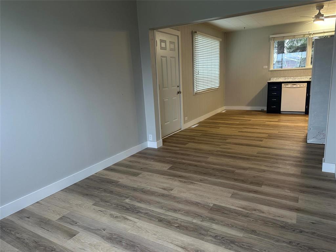
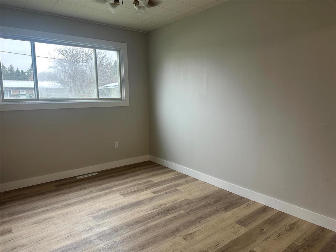
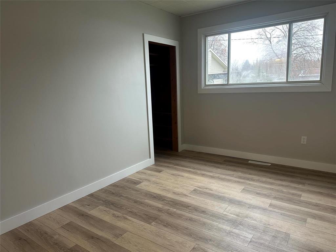
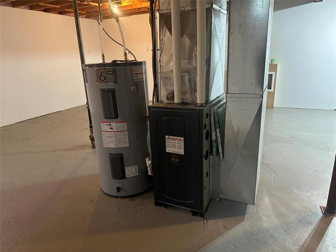
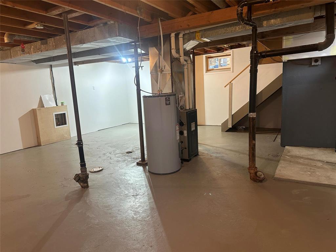
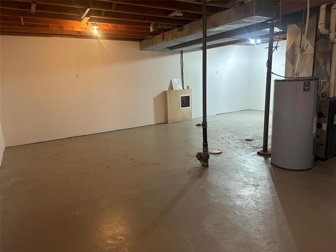
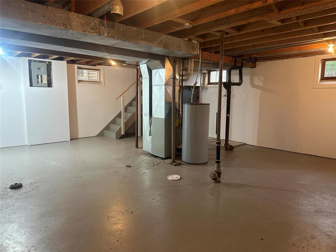
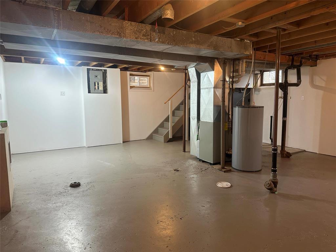
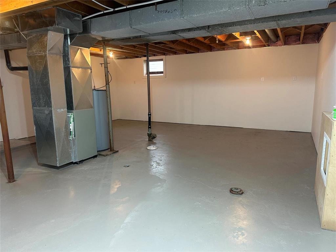
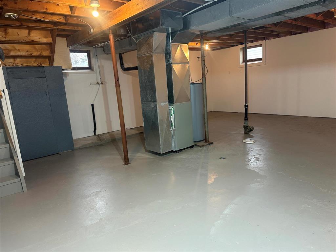
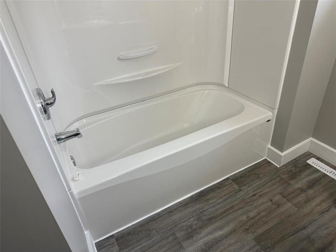
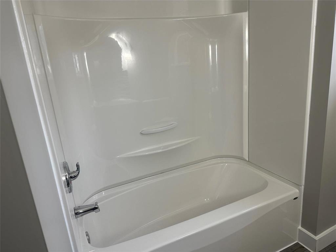
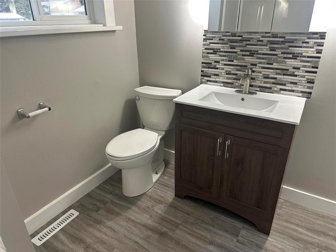
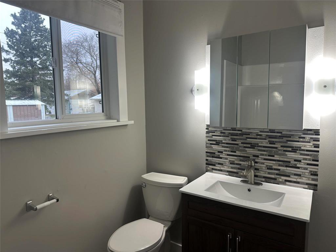
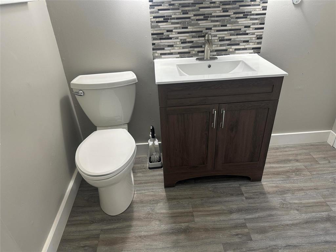
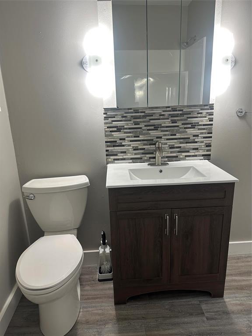
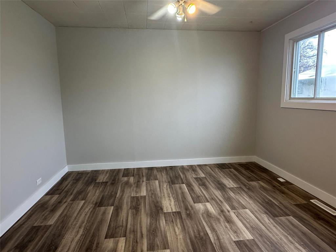
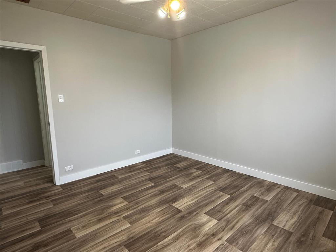
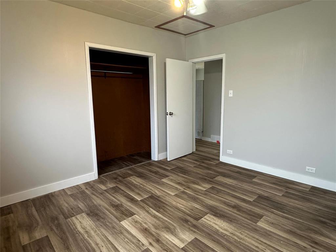
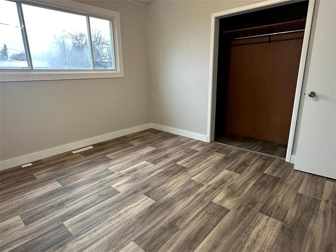
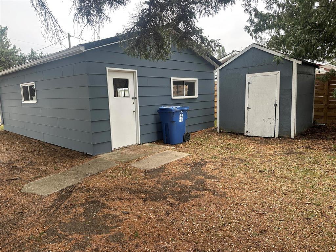
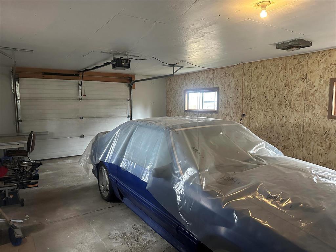
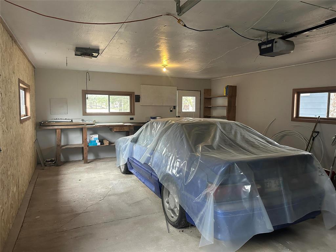
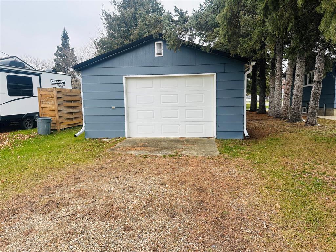
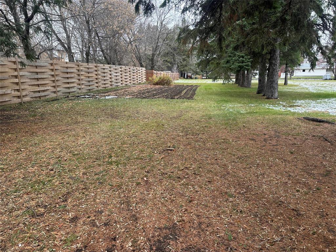
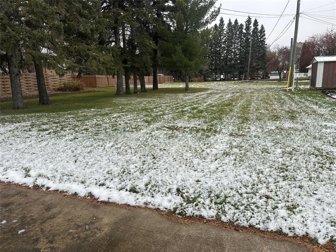
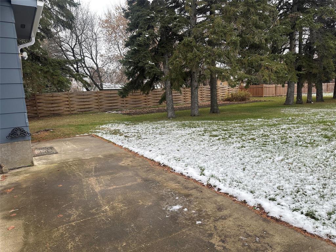
R31//Roblin/Move-In Ready Bungalow!Welcome to this well-maintained & affordable 686 sq. ft. bungalow. Built in 1960, this charming 1-bedroom, 1-bath home is ready for immediate possession & offers numerous recent updates.The bright & inviting interior has been freshly painted & features updated vinyl plank flooring, modernized electrical plugs, switches & light fixtures. Bathroom has been completely renovated, while the basement exterior walls have been drywalled & insulated, creating additional comfortable living space in the partially finished basement.Upgrades include furnace & hot water tank installed in 2023, fresh exterior paint. Detached single garage is insulated & equipped with power, concrete floor, garage door opener, metal roof installed in 2024.80' x 150' lot, the property offers a beautiful yard with mature trees, a garden area, storage shed, front-drive access, and a convenient parking pad. The home features durable cedar siding and asphalt shingles.Included with the property are the refrigerator, stove, dishwasher, blinds, and storage shed, making this a truly turnkey opportunity for first-time buyers, retirees, or anyone looking to downsize.2026 Gross Taxes: $1,685.17 (id:56420)
Property Details
| MLS® Number | 202626945 |
| Property Type | Single Family |
| Neigbourhood | R31 |
| Community Name | R31 |
| Features | Treed, Flat Site, No Smoking Home, No Pet Home |
| RoadType | Paved Road |
| Structure | Porch |
Building
| BathroomTotal | 1 |
| BedroomsAboveGround | 1 |
| BedroomsTotal | 1 |
| Appliances | Blinds, Dishwasher, Garage Door Opener, Refrigerator, Storage Shed, Stove |
| ArchitecturalStyle | Bungalow |
| ConstructedDate | 1960 |
| Fixture | Ceiling Fans |
| FlooringType | Vinyl Plank |
| HeatingFuel | Natural Gas |
| HeatingType | High-efficiency Furnace, Forced Air |
| StoriesTotal | 1 |
| SizeInterior | 686 Sqft |
| Type | House |
| UtilityWater | Municipal Water |
Parking
| Detached Garage | |
| Other | |
| Other | |
| Other | |
| Parking Pad |
Land
| Acreage | No |
| LandscapeFeatures | Vegetable Garden |
| Sewer | Municipal Sewage System |
| SizeDepth | 150 Ft |
| SizeFrontage | 80 Ft |
| SizeIrregular | 11997 |
| SizeTotal | 11997 Sqft |
| SizeTotalText | 11997 Sqft |
Rooms
| Level | Type | Length | Width | Dimensions |
|---|---|---|---|---|
| Main Level | Living Room | 9 ft ,2 in | 12 ft ,1 in | 9 ft ,2 in x 12 ft ,1 in |
| Main Level | Eat In Kitchen | 16 ft ,9 in | 11 ft ,6 in | 16 ft ,9 in x 11 ft ,6 in |
| Main Level | Primary Bedroom | 12 ft | 11 ft ,1 in | 12 ft x 11 ft ,1 in |
| Main Level | 4pc Bathroom | 12 ft | 11 ft ,1 in | 12 ft x 11 ft ,1 in |
| Main Level | Porch | 6 ft ,9 in | 4 ft ,9 in | 6 ft ,9 in x 4 ft ,9 in |
https://www.realtor.ca/real-estate/30468510/119-main-street-e-roblin-r31
Contact Us
Contact us for more information
Karen Goraluk
Associate Broker
(204) 937-5388
189 Main Street. N, Unit #2
Roblin, Manitoba R0L 1P0
(204) 937-5240
(204) 937-5388

The trademarks REALTOR®, REALTORS®, and the REALTOR® logo are controlled by The Canadian Real Estate Association (CREA) and identify real estate professionals who are members of CREA. The trademarks MLS®, Multiple Listing Service® and the associated logos are owned by The Canadian Real Estate Association (CREA) and identify the quality of services provided by real estate professionals who are members of CREA. The trademark DDF® is owned by The Canadian Real Estate Association (CREA) and identifies CREA's Data Distribution Facility (DDF®)
November 03 2026 02:04:05
Brandon Area REALTORS®
No Place Like Home Realty
