-
Main Office
Unit 10, 1015 - 26th St,
Brandon, MB R7B 2B9
204.728.8247
office@LikeHome.Realty -
Branch Office
Unit 2, 189 Main St. NW,
Roblin, MB R0L 1P0
204.937.5240
office@LikeHome.Realty -
Saskatchewan Office
19 Second Ave. N
Yorkton, SK S3N 1G1
204-728-8247
office@LikeHome.Realty

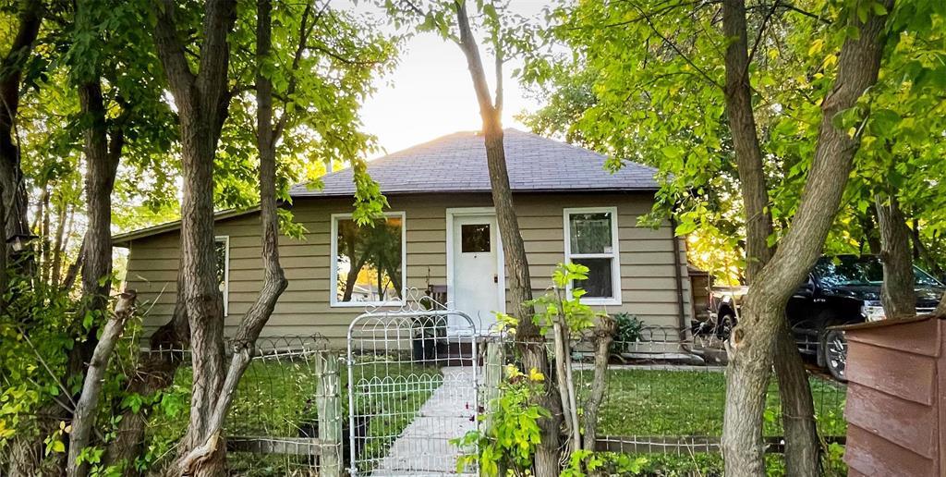
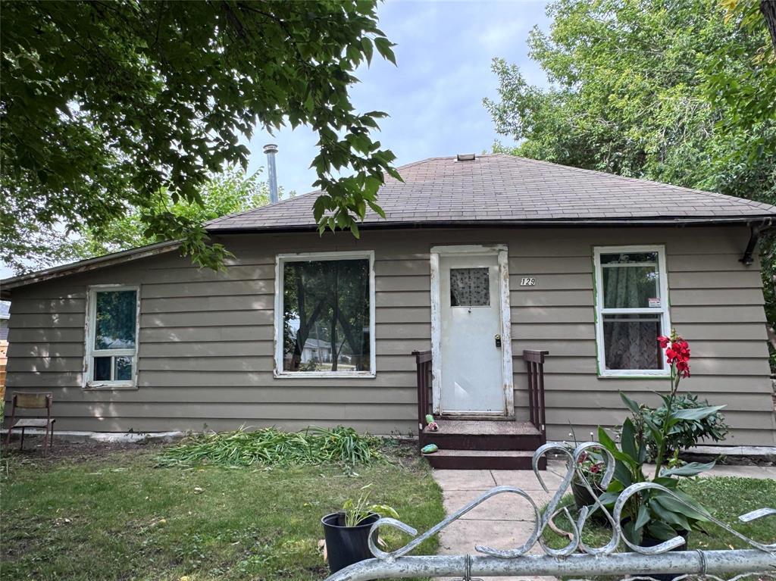
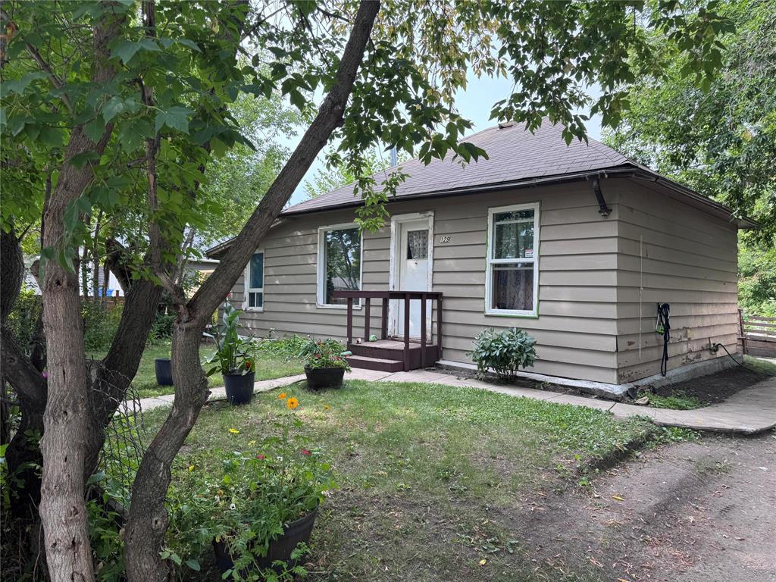
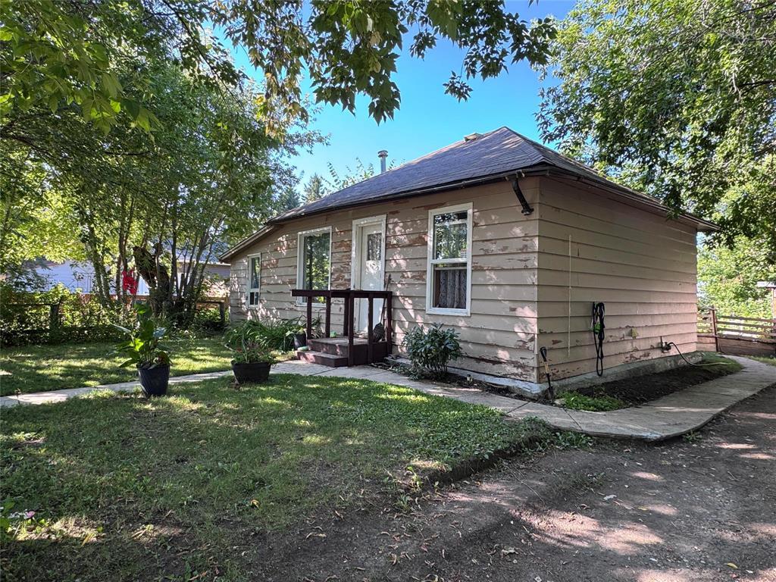
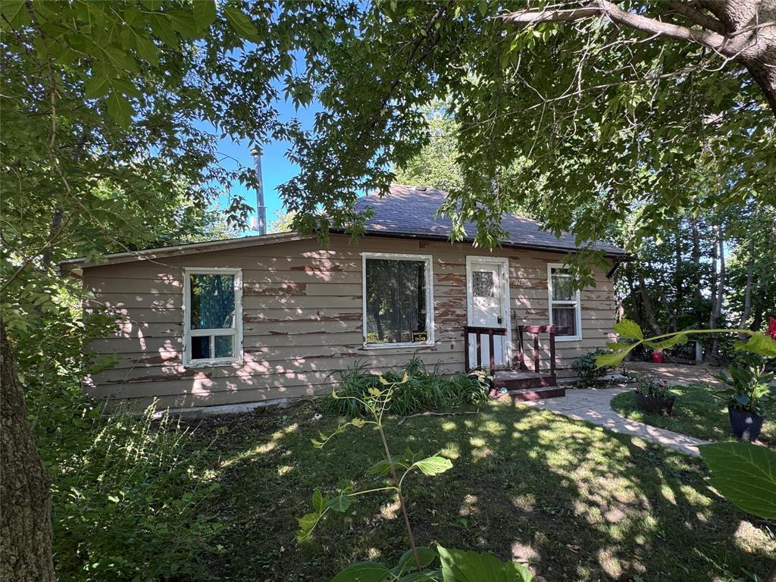
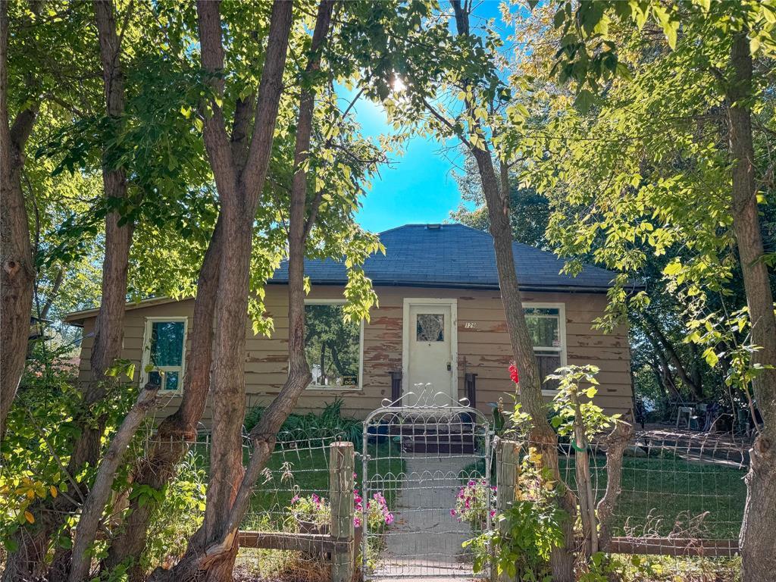
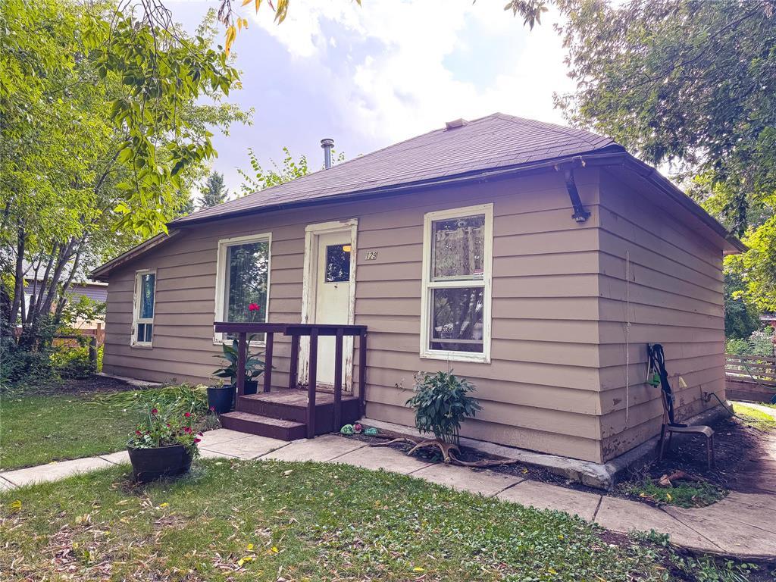
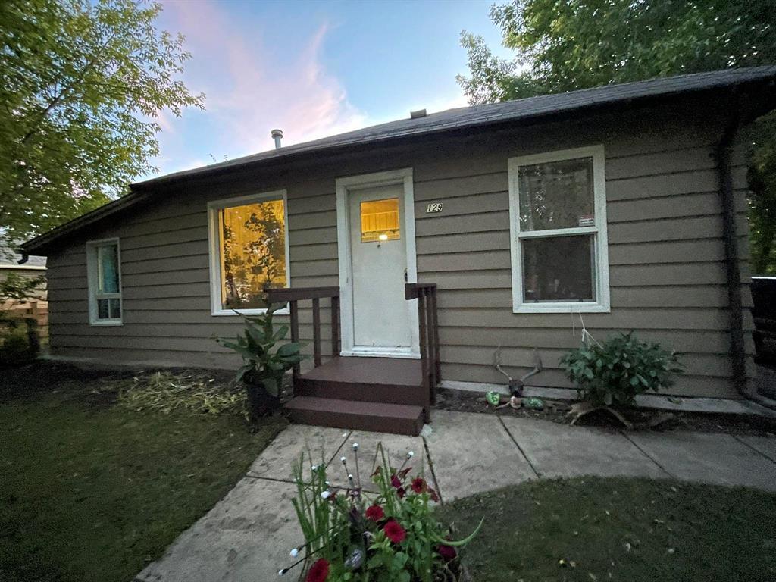
129 2nd Avenue NE Roblin, Manitoba R0L 1P0

$69,900
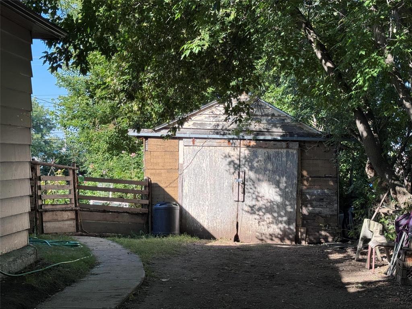
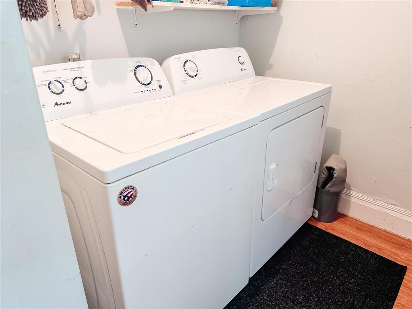
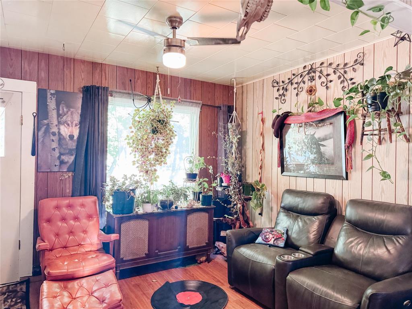
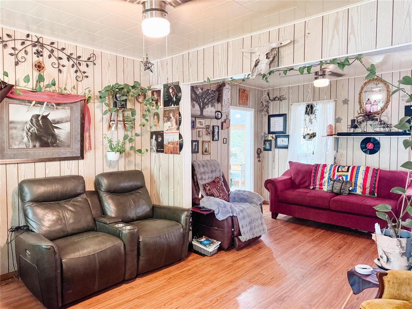
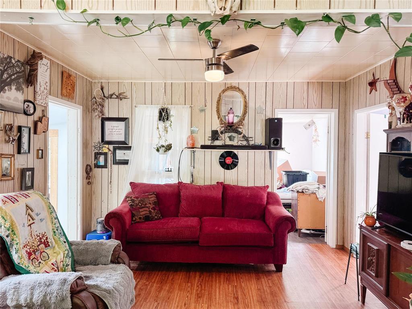
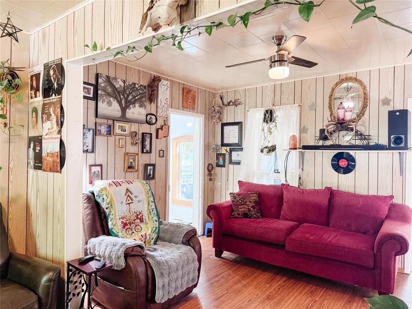
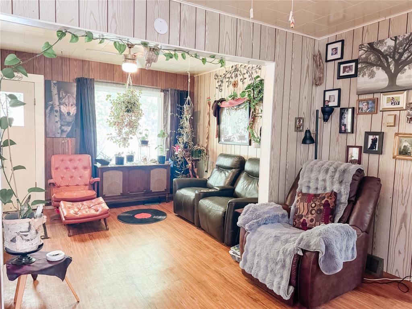
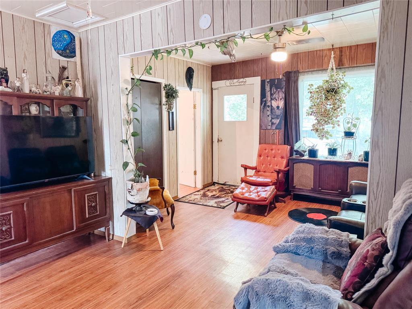
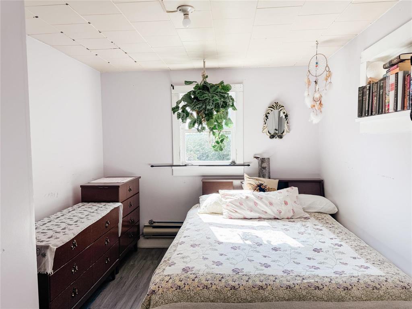
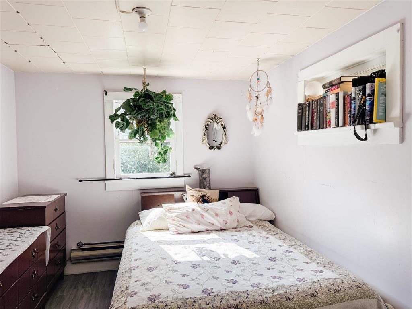
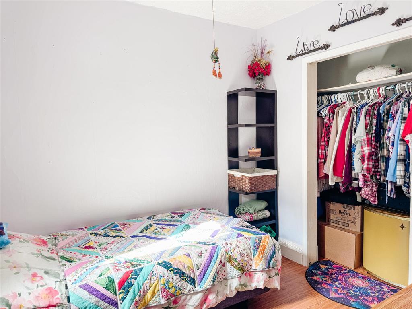
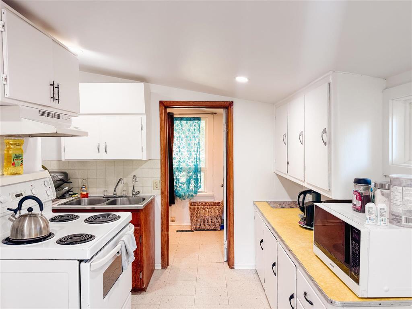
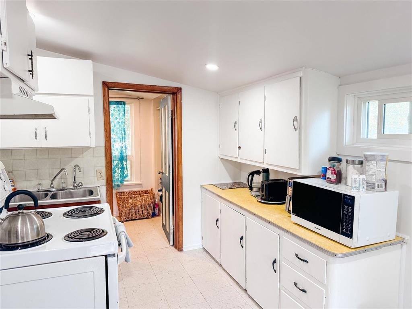
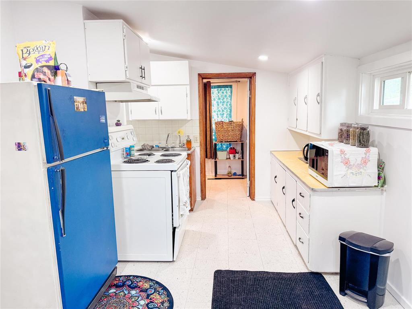
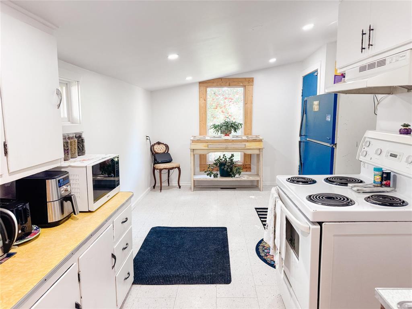
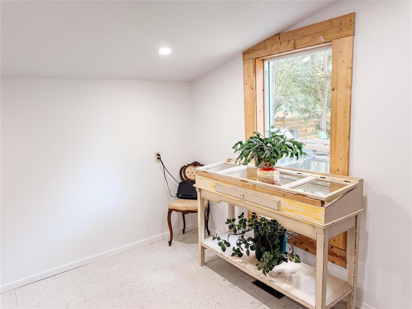
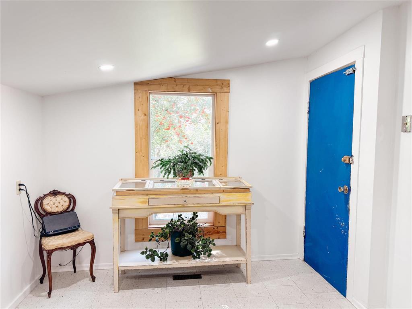
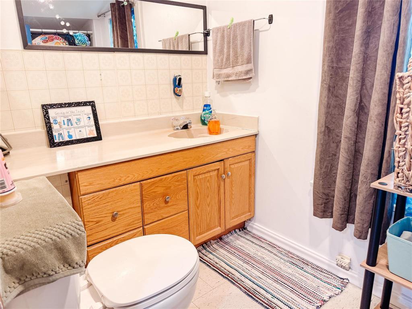
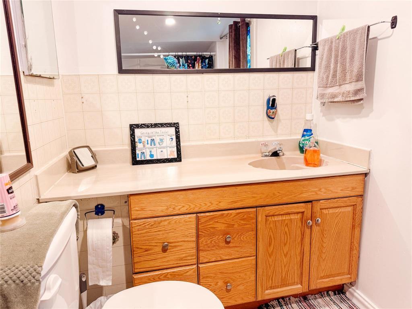
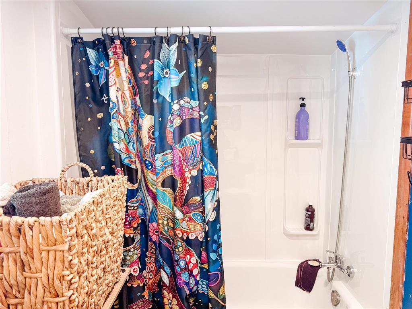
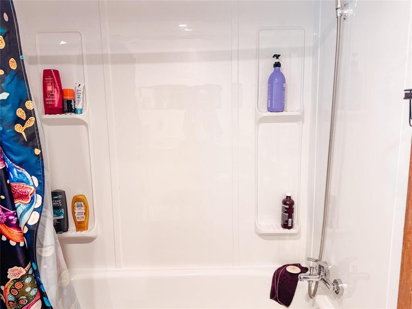
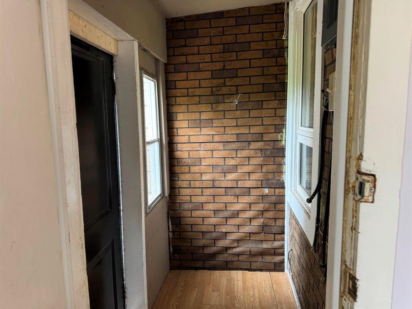
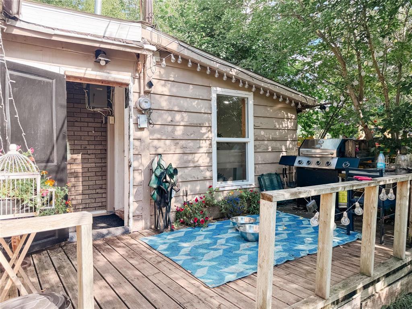
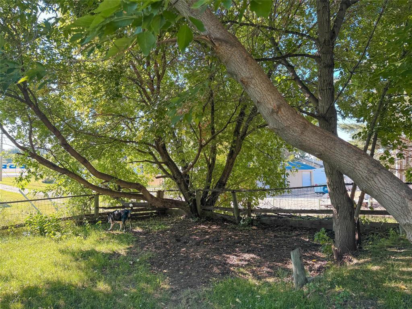
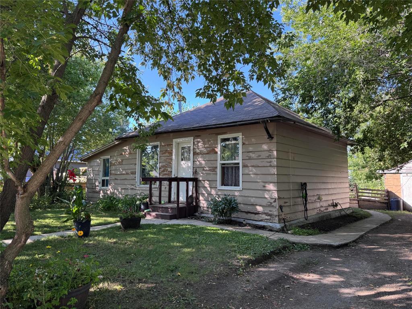
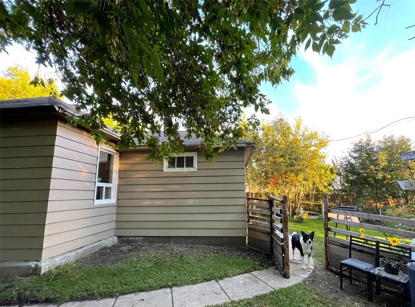
R31//Roblin/Two bedroom home with great potential - perfect for investors & first time home buyers. Discover this efficient 824 SQ FT 2 bed 1 bath home which features main floor laundry and large living room / dining area. Enjoy the private fenced yard and detached garage. Some recent updates include kitchen pot lights, new tub surround and freshly painted exterior. All essential appliances included (refrigerator, stove, washer & dryer). Natural gas furnace paired with some supplemental electric baseboards. Whether you are looking to start your homeownership journey or expand your investment portfolio, this property is a fantastic opportunity. Call today to schedule your private viewing! (id:56420)
Property Details
| MLS® Number | 202621529 |
| Property Type | Single Family |
| Neigbourhood | R31 |
| Community Name | R31 |
| AmenitiesNearBy | Shopping |
| Features | Treed, Back Lane, Private Yard |
| Structure | Deck |
Building
| BathroomTotal | 1 |
| BedroomsAboveGround | 2 |
| BedroomsTotal | 2 |
| Appliances | Dryer, Refrigerator, Stove, Washer |
| ArchitecturalStyle | Bungalow |
| ConstructedDate | 1910 |
| Fixture | Ceiling Fans |
| FlooringType | Laminate, Vinyl |
| HeatingFuel | Electric, Natural Gas |
| HeatingType | Forced Air, Baseboard Heaters |
| StoriesTotal | 1 |
| SizeInterior | 824 Sqft |
| Type | House |
| UtilityWater | Municipal Water |
Parking
| Detached Garage |
Land
| Acreage | No |
| FenceType | Fence |
| LandAmenities | Shopping |
| Sewer | Municipal Sewage System |
| SizeDepth | 120 Ft |
| SizeFrontage | 50 Ft |
| SizeIrregular | 50 X 120 |
| SizeTotalText | 50 X 120 |
Rooms
| Level | Type | Length | Width | Dimensions |
|---|---|---|---|---|
| Main Level | Eat In Kitchen | 17 ft ,5 in | 9 ft ,6 in | 17 ft ,5 in x 9 ft ,6 in |
| Main Level | Laundry Room | 19 ft ,3 in | 12 ft ,5 in | 19 ft ,3 in x 12 ft ,5 in |
| Main Level | 4pc Bathroom | 9 ft ,6 in | 5 ft ,2 in | 9 ft ,6 in x 5 ft ,2 in |
| Main Level | Laundry Room | 8 ft ,2 in | 7 ft | 8 ft ,2 in x 7 ft |
| Main Level | Primary Bedroom | 11 ft ,6 in | 9 ft | 11 ft ,6 in x 9 ft |
| Main Level | Bedroom | 9 ft ,5 in | 8 ft ,3 in | 9 ft ,5 in x 8 ft ,3 in |
| Main Level | Porch | 5 ft ,6 in | 3 ft ,6 in | 5 ft ,6 in x 3 ft ,6 in |
https://www.realtor.ca/real-estate/30206838/129-2nd-avenue-ne-roblin-r31
Contact Us
Contact us for more information

Kim Campbell
(204) 937-5388
189 Main Street. N, Unit #2
Roblin, Manitoba R0L 1P0
(204) 937-5240
(204) 937-5388

The trademarks REALTOR®, REALTORS®, and the REALTOR® logo are controlled by The Canadian Real Estate Association (CREA) and identify real estate professionals who are members of CREA. The trademarks MLS®, Multiple Listing Service® and the associated logos are owned by The Canadian Real Estate Association (CREA) and identify the quality of services provided by real estate professionals who are members of CREA. The trademark DDF® is owned by The Canadian Real Estate Association (CREA) and identifies CREA's Data Distribution Facility (DDF®)
October 02 2026 12:04:06
Brandon Area REALTORS®
No Place Like Home Realty
