-
Main Office
Unit 10, 1015 - 26th St,
Brandon, MB R7B 2B9
204.728.8247
office@LikeHome.Realty -
Branch Office
Unit 2, 189 Main St. NW,
Roblin, MB R0L 1P0
204.937.5240
office@LikeHome.Realty -
Saskatchewan Office
19 Second Ave. N
Yorkton, SK S3N 1G1
204-728-8247
office@LikeHome.Realty

130 2nd Avenue Binscarth, Manitoba R0J 0G0

$235,000
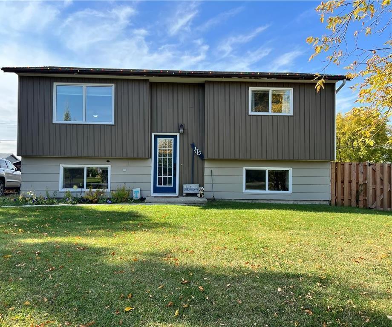
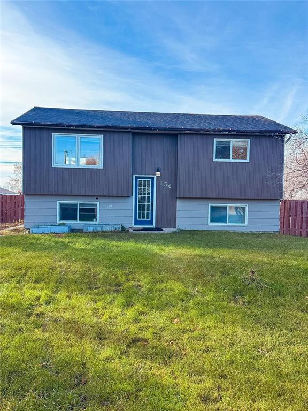
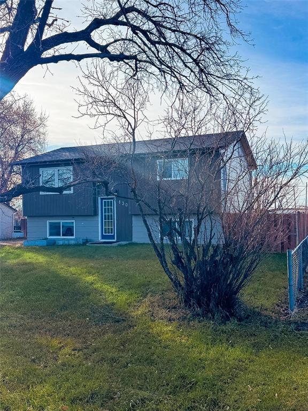
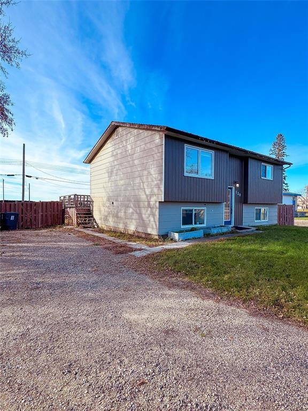
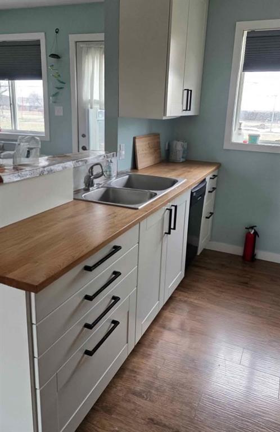
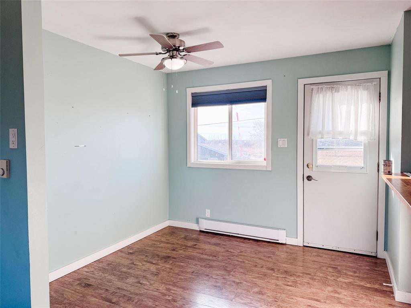
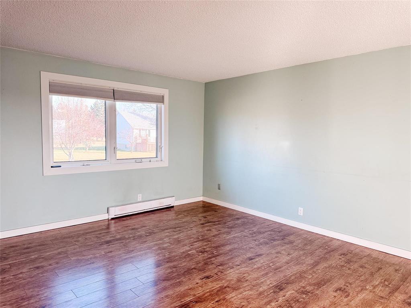
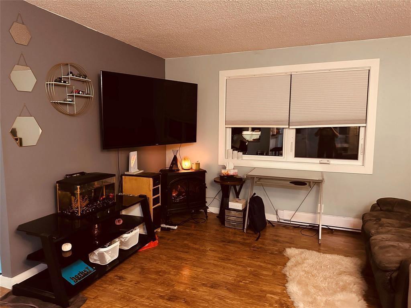
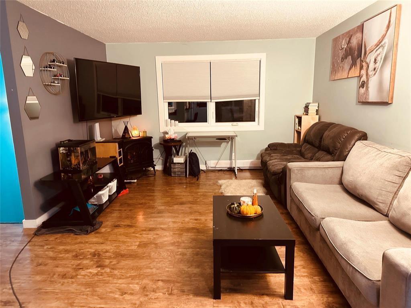
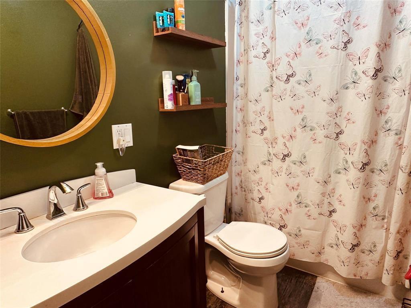
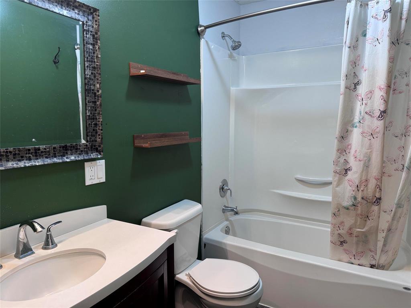
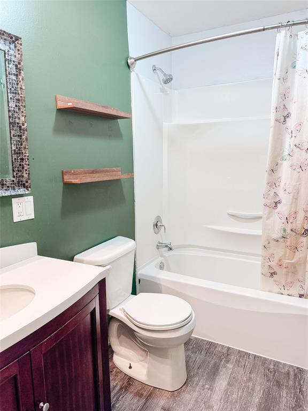
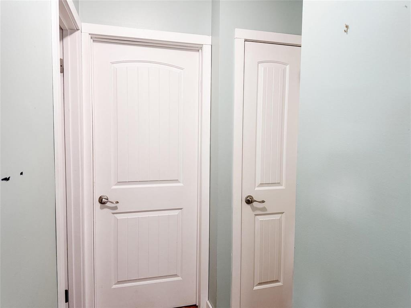
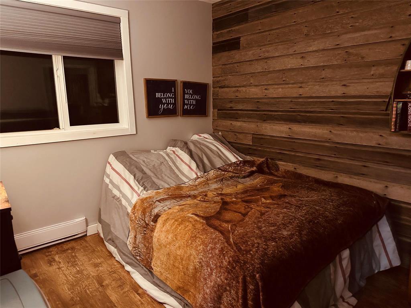
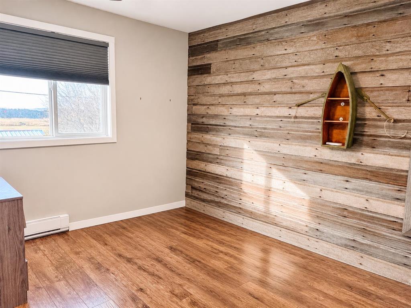
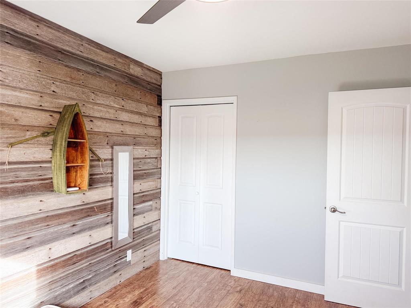
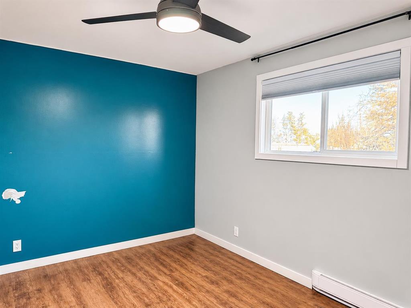
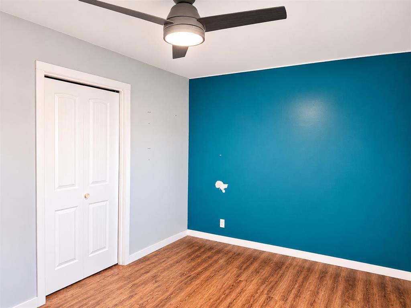
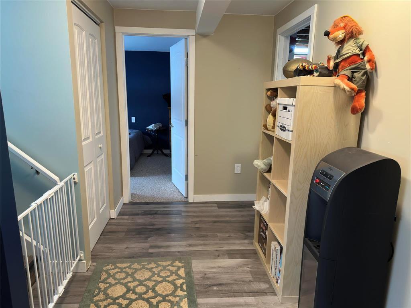
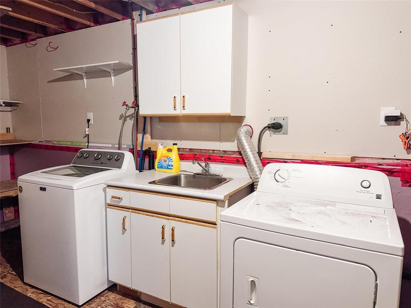
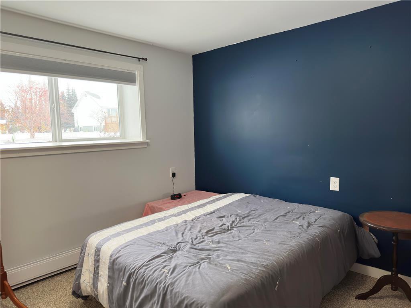
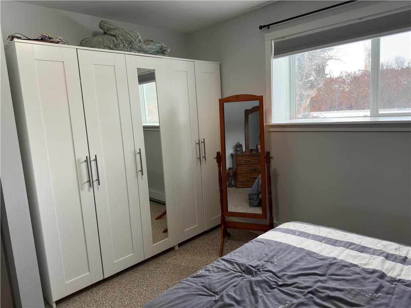
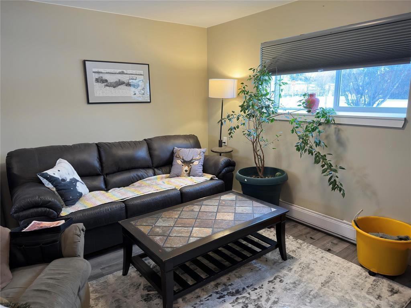
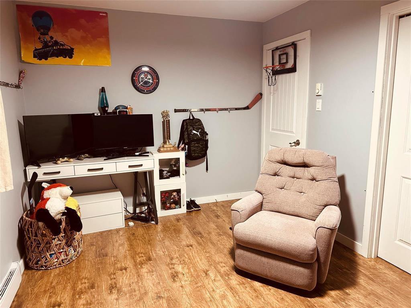
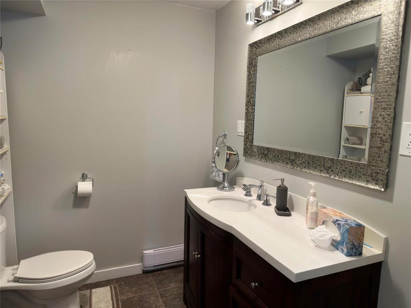
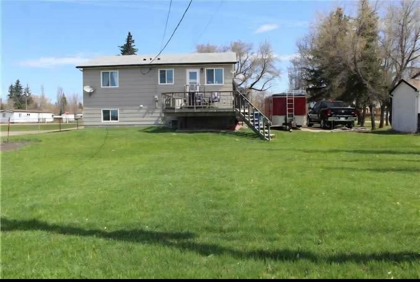
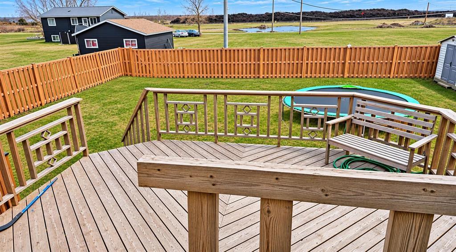
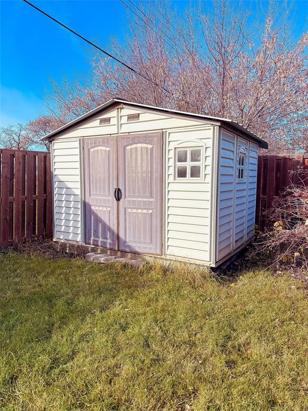
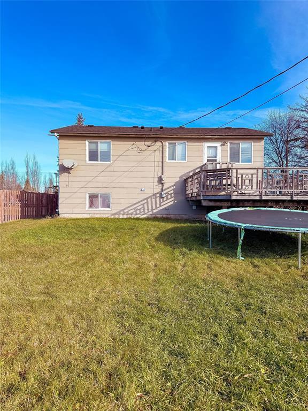
R32//Binscarth/Welcome to this 816 sq. ft. bi-level home offering 3 bedrooms and 2 full bathrooms, complete with a fully finished basement. The main floor features a bright, open-concept kitchen, dining and living area, along with 2 bedrooms and a 4-piece bathroom. The dining area provides direct access to a spacious 16' x 16' deck, perfect for outdoor entertaining. The fully finished basement adds even more living space with a third bedroom, comfortable family room featuring a gas fireplace, 3-piece bathroom, and a laundry/storage room complete with a utility sink. Numerous renovations were completed in 2017, including kitchen cabinets with butcher block countertops, flooring, baseboard heaters, light fixtures, much of the wiring and plumbing, and updates to both bathrooms. Additional improvements include a fenced backyard (2018) and a replacement living room window in 2023. The home also features 200-amp electrical service and electric baseboard heating. Situated on a 75' x 120' lot, the property offers a fenced backyard, storage shed and ample driveway parking for up to 4 vehicles. Enjoy small-town living in Binscarth, with a K 8 school right in the community. Call today! (id:56420)
Property Details
| MLS® Number | 202627845 |
| Property Type | Single Family |
| Neigbourhood | R32 |
| Community Name | R32 |
| Features | Flat Site, Back Lane, Private Yard |
| RoadType | Paved Road |
| Structure | Deck |
Building
| BathroomTotal | 1 |
| BedroomsAboveGround | 2 |
| BedroomsBelowGround | 1 |
| BedroomsTotal | 3 |
| Appliances | Microwave Built-in, Dishwasher, Dryer, Microwave, Refrigerator, Satellite Dish, Storage Shed, Stove, Washer, Window Coverings |
| ArchitecturalStyle | Bi-level |
| ConstructedDate | 1977 |
| FireplaceFuel | Gas |
| FireplacePresent | Yes |
| FireplaceTotal | 1 |
| FireplaceType | Free Standing Metal |
| Fixture | Ceiling Fans |
| FlooringType | Wall-to-wall Carpet, Laminate, Vinyl |
| HeatingFuel | Electric |
| HeatingType | Baseboard Heaters |
| SizeInterior | 816 Sqft |
| Type | House |
| UtilityWater | Municipal Water |
Parking
| Other | |
| None | |
| Other |
Land
| Acreage | No |
| FenceType | Fence |
| Sewer | Municipal Sewage System |
| SizeDepth | 120 Ft |
| SizeFrontage | 75 Ft |
| SizeIrregular | 75 X 120 |
| SizeTotalText | 75 X 120 |
Rooms
| Level | Type | Length | Width | Dimensions |
|---|---|---|---|---|
| Lower Level | Bedroom | 11 ft ,9 in | 13 ft ,3 in | 11 ft ,9 in x 13 ft ,3 in |
| Lower Level | Family Room | 12 ft ,6 in | 13 ft ,5 in | 12 ft ,6 in x 13 ft ,5 in |
| Lower Level | Laundry Room | 8 ft ,5 in | 18 ft ,6 in | 8 ft ,5 in x 18 ft ,6 in |
| Lower Level | 3pc Bathroom | 7 ft ,8 in | 5 ft ,11 in | 7 ft ,8 in x 5 ft ,11 in |
| Main Level | Living Room | 14 ft ,11 in | 12 ft ,6 in | 14 ft ,11 in x 12 ft ,6 in |
| Main Level | Kitchen | 8 ft ,11 in | 8 ft ,9 in | 8 ft ,11 in x 8 ft ,9 in |
| Main Level | Dining Room | 9 ft ,3 in | 8 ft ,11 in | 9 ft ,3 in x 8 ft ,11 in |
| Main Level | Bedroom | 11 ft ,9 in | 13 ft ,3 in | 11 ft ,9 in x 13 ft ,3 in |
| Main Level | Bedroom | 9 ft | 11 ft | 9 ft x 11 ft |
https://www.realtor.ca/real-estate/30518858/130-2nd-avenue-binscarth-r32
Contact Us
Contact us for more information

Kim Campbell
(204) 937-5388
189 Main Street. N, Unit #2
Roblin, Manitoba R0L 1P0
(204) 937-5240
(204) 937-5388

The trademarks REALTOR®, REALTORS®, and the REALTOR® logo are controlled by The Canadian Real Estate Association (CREA) and identify real estate professionals who are members of CREA. The trademarks MLS®, Multiple Listing Service® and the associated logos are owned by The Canadian Real Estate Association (CREA) and identify the quality of services provided by real estate professionals who are members of CREA. The trademark DDF® is owned by The Canadian Real Estate Association (CREA) and identifies CREA's Data Distribution Facility (DDF®)
November 16 2026 11:05:25
Brandon Area REALTORS®
No Place Like Home Realty
