-
Main Office
Unit 10, 1015 - 26th St,
Brandon, MB R7B 2B9
204.728.8247
office@LikeHome.Realty -
Branch Office
Unit 2, 189 Main St. NW,
Roblin, MB R0L 1P0
204.937.5240
office@LikeHome.Realty -
Saskatchewan Office
19 Second Ave. N
Yorkton, SK S3N 1G1
204-728-8247
office@LikeHome.Realty

172004 151 Road N Roblin, Manitoba R0L 1P0

$130,000
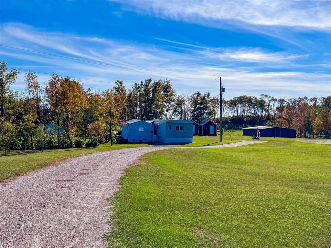
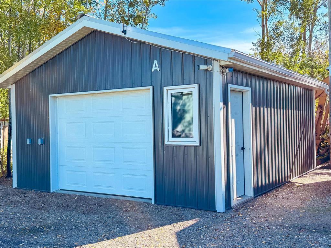
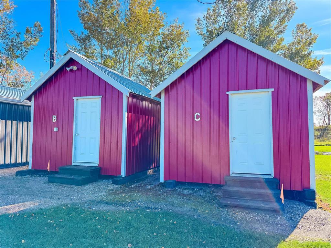
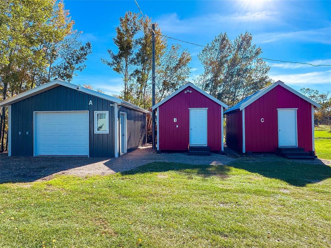
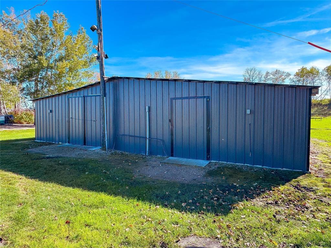
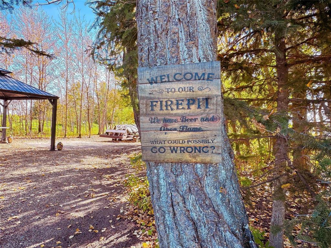
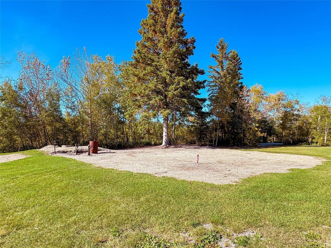
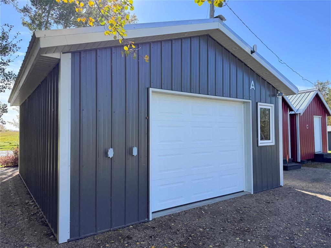
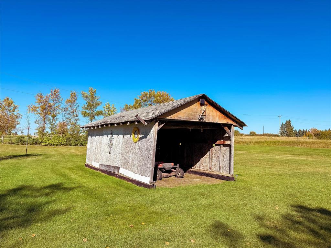
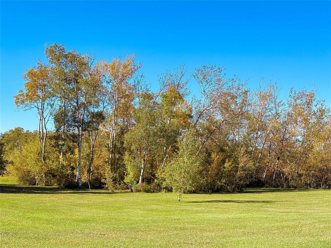
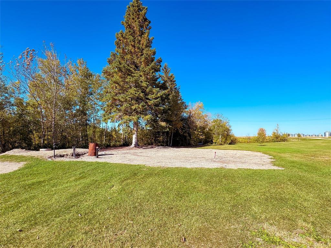
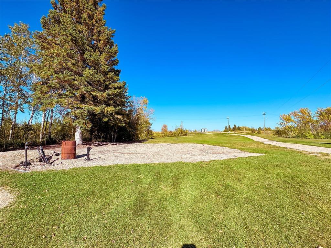
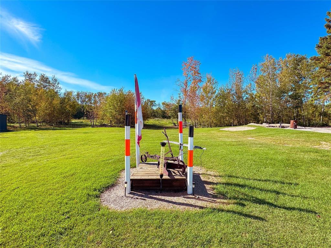
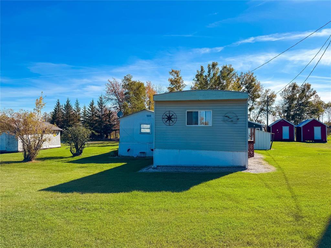
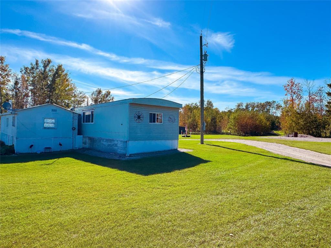
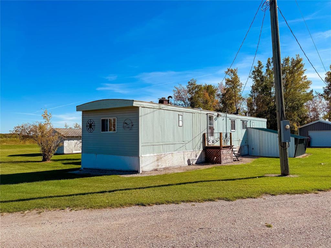
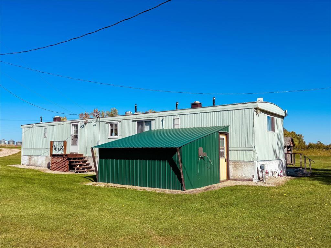
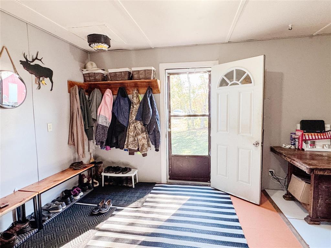
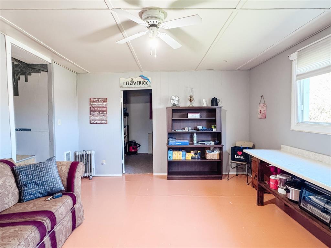
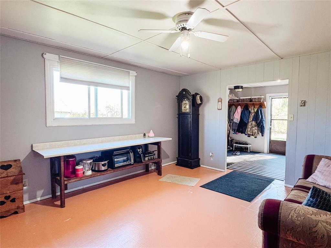
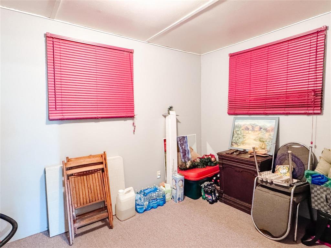
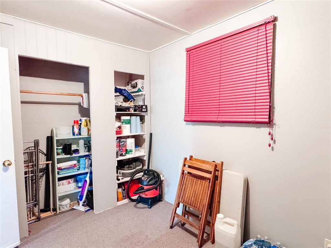
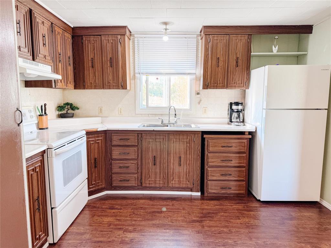
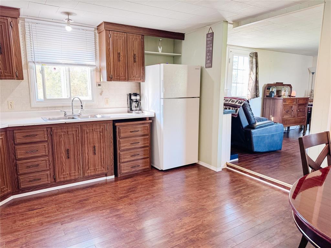
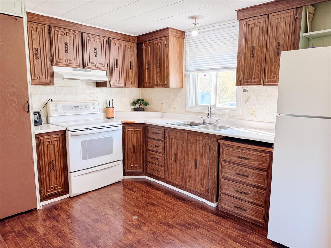
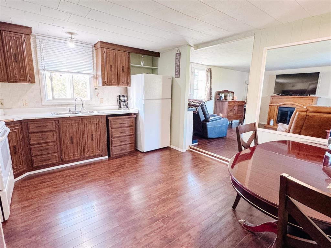
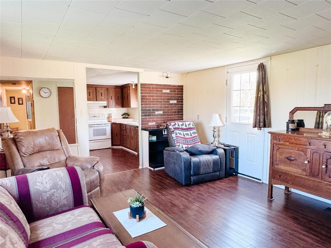
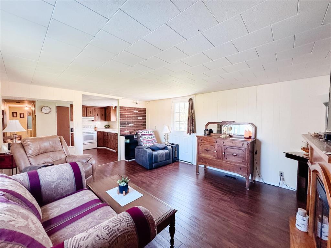
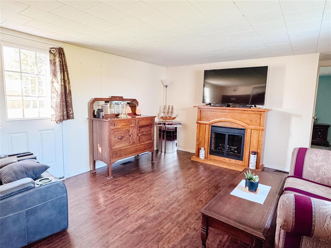
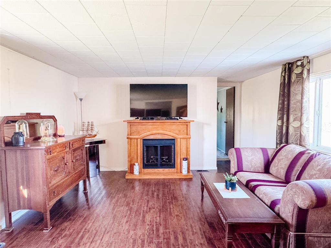
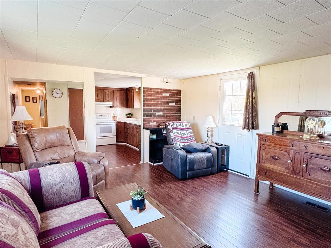
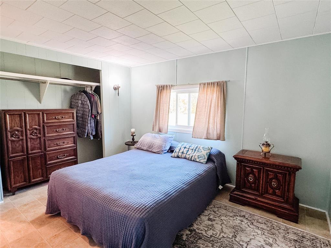
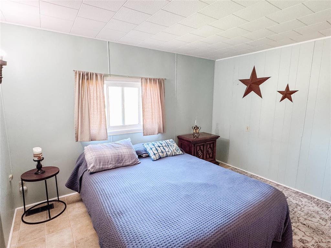
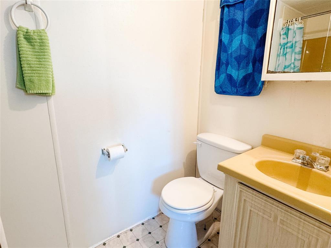
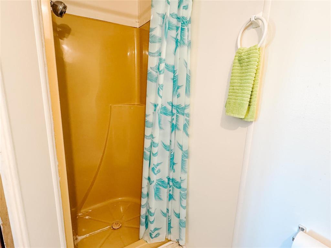
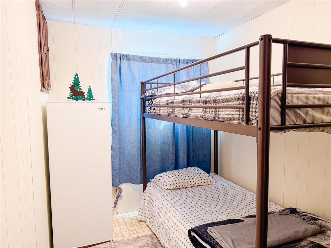
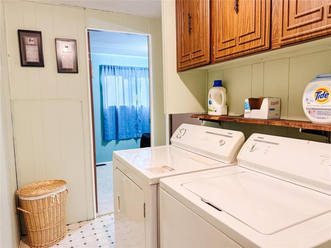
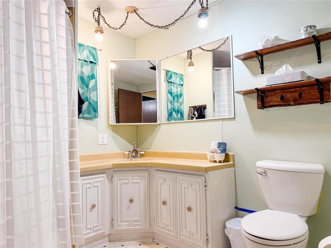
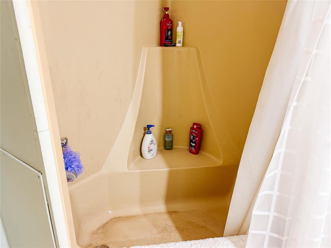
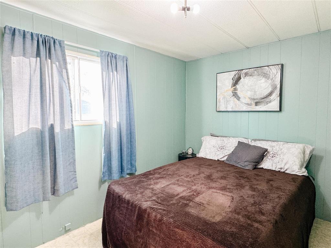
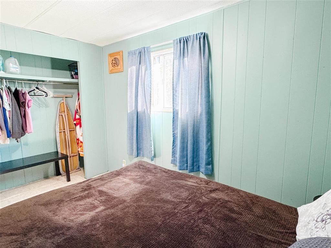
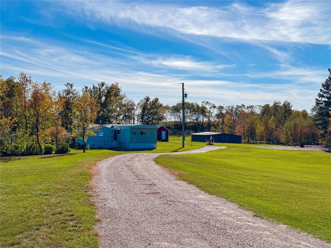
R32//Roblin/Looking for the perfect getaway, recreational property, or a place to build your dream home? This 5.95 acre property near Roblin offers plenty of space and privacy, all just minutes from the popular Lake of the Prairies. One of the highlights is the collection of outbuildings:18'x22' shop, 30'x36' barn and 2- 12'x14' bins. The outbuildings feature new siding and metal roofs, providing durable storage and workspace. The property has an older mobile home with 3 bedrooms and 2 bathrooms - providing a great base while you plan your future home or use the property as a weekend retreat. Enjoy the outdoors with a gazebo area and a dedicated camper parking pad with RV electrical hookup. For those dreaming of building, there is a site for a new home with septic tank and water lines in place. Build your dream home while enjoying the benefits of having the existing accommodations and outbuilding already established. Located on school bus route, the location is hard to beat! Whether you're looking for a weekend getaway, recreational property, permanent residence, or the perfect place to build your dream home, this unique acreage is ready for you to make it your own! (id:56420)
Property Details
| MLS® Number | 202624453 |
| Property Type | Vacant Land |
| Neigbourhood | R32 |
| Community Name | R32 |
| Features | Private Setting, Treed, Flat Site, Country Residential |
| Structure | Porch |
Building
| BathroomTotal | 1 |
| BedroomsAboveGround | 4 |
| BedroomsTotal | 4 |
| Appliances | Dryer, Refrigerator, Stove, Washer, Window Coverings |
| ConstructedDate | 1973 |
| FireplaceFuel | Electric |
| FireplacePresent | Yes |
| FireplaceType | Free Standing Metal |
| HeatingFuel | Electric |
| HeatingType | Forced Air |
| SizeInterior | 1,414 Sqft |
| UtilityWater | Well |
Parking
| Detached Garage | |
| Heated Garage |
Land
| Acreage | Yes |
| FenceType | Fence |
| LandscapeFeatures | Fruit Trees/shrubs |
| Sewer | See Remarks |
| SizeIrregular | 5.950 |
| SizeTotal | 5.95 Ac|5 - 9.99 Acres |
| SizeTotalText | 5.95 Ac|5 - 9.99 Acres |
Rooms
| Level | Type | Length | Width | Dimensions |
|---|---|---|---|---|
| Main Level | Living Room | 13 ft ,3 in | 16 ft ,6 in | 13 ft ,3 in x 16 ft ,6 in |
| Main Level | Kitchen | 13 ft ,3 in | 11 ft ,6 in | 13 ft ,3 in x 11 ft ,6 in |
| Main Level | Primary Bedroom | 11 ft ,3 in | 9 ft ,5 in | 11 ft ,3 in x 9 ft ,5 in |
| Main Level | 3pc Ensuite Bath | 4 ft | 8 ft ,2 in | 4 ft x 8 ft ,2 in |
| Main Level | Bedroom | 10 ft ,3 in | 7 ft | 10 ft ,3 in x 7 ft |
| Main Level | Bedroom | 11 ft | 7 ft ,8 in | 11 ft x 7 ft ,8 in |
| Main Level | Bedroom | 8 ft ,6 in | 10 ft ,11 in | 8 ft ,6 in x 10 ft ,11 in |
| Main Level | Family Room | 15 ft ,8 in | 13 ft | 15 ft ,8 in x 13 ft |
| Main Level | Porch | 13 ft | 10 ft | 13 ft x 10 ft |
https://www.realtor.ca/real-estate/30341795/172004-151-road-n-roblin-r32
Contact Us
Contact us for more information

Kim Campbell
(204) 937-5388
189 Main Street. N, Unit #2
Roblin, Manitoba R0L 1P0
(204) 937-5240
(204) 937-5388

The trademarks REALTOR®, REALTORS®, and the REALTOR® logo are controlled by The Canadian Real Estate Association (CREA) and identify real estate professionals who are members of CREA. The trademarks MLS®, Multiple Listing Service® and the associated logos are owned by The Canadian Real Estate Association (CREA) and identify the quality of services provided by real estate professionals who are members of CREA. The trademark DDF® is owned by The Canadian Real Estate Association (CREA) and identifies CREA's Data Distribution Facility (DDF®)
September 30 2026 06:05:34
Brandon Area REALTORS®
No Place Like Home Realty
