-
Main Office
Unit 10, 1015 - 26th St,
Brandon, MB R7B 2B9
204.728.8247
office@LikeHome.Realty -
Branch Office
Unit 2, 189 Main St. NW,
Roblin, MB R0L 1P0
204.937.5240
office@LikeHome.Realty -
Saskatchewan Office
19 Second Ave. N
Yorkton, SK S3N 1G1
204-728-8247
office@LikeHome.Realty

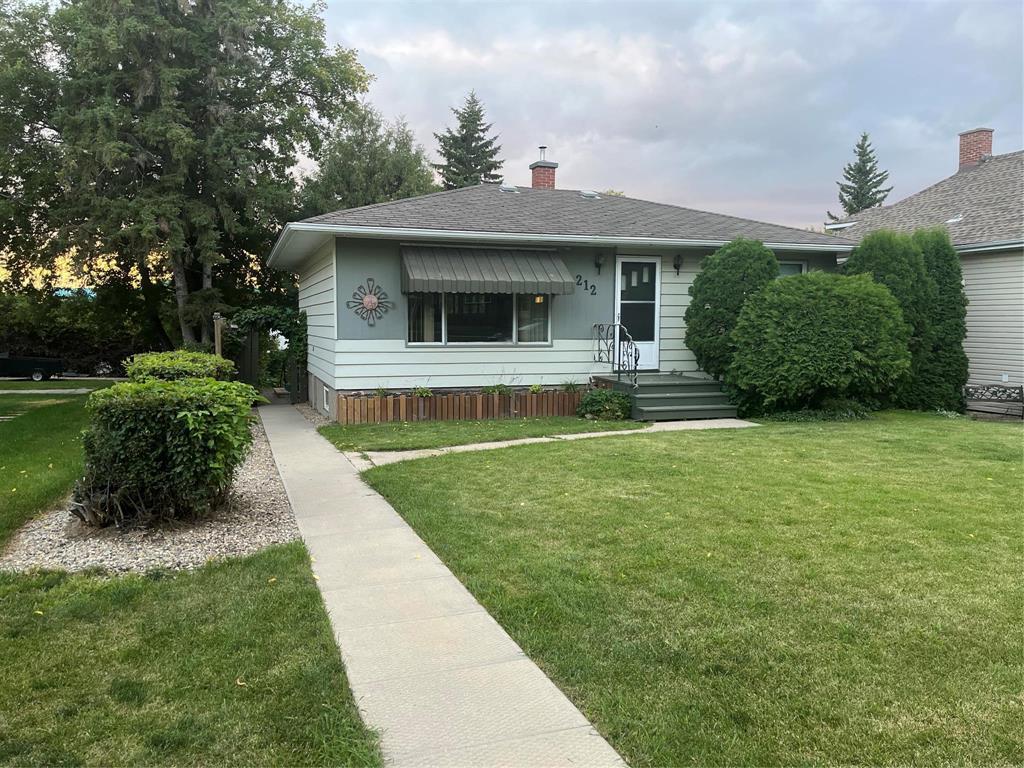
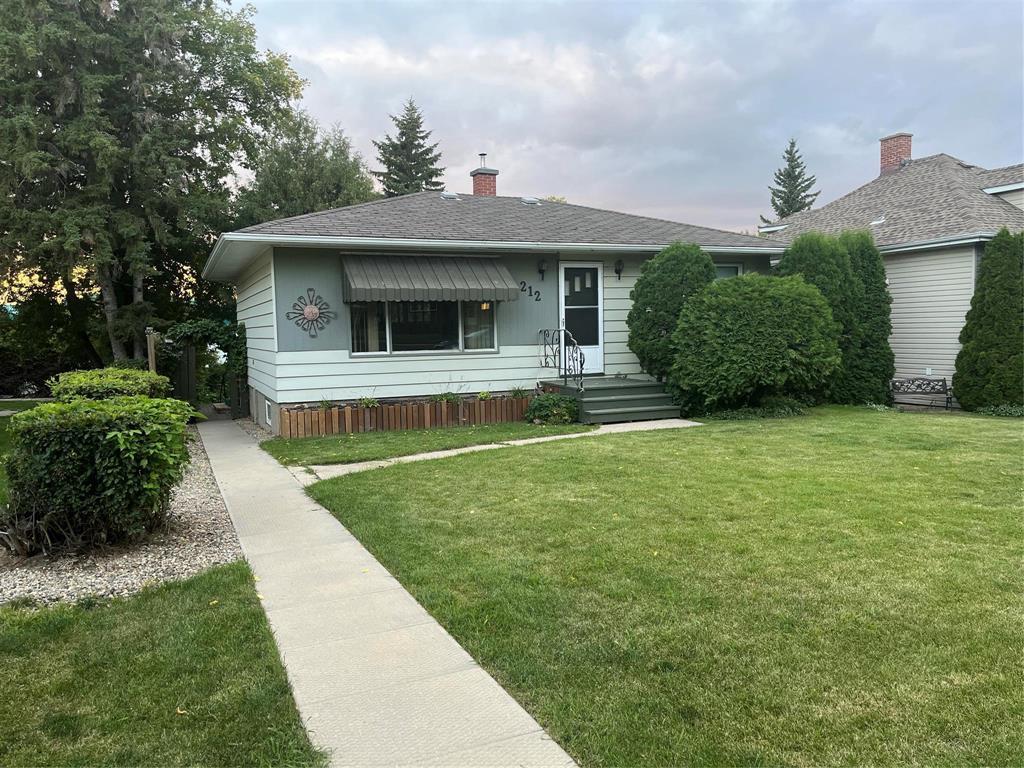
212 Pelly Avenue Russell, Manitoba R0J 1W0

$230,000
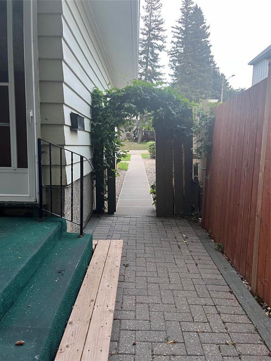
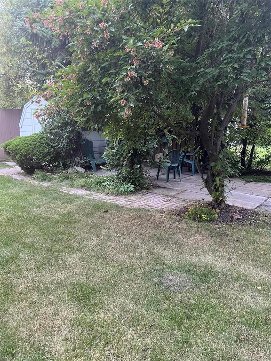
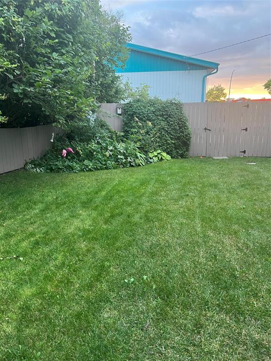
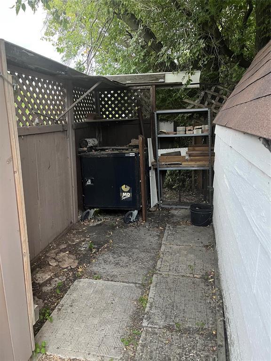
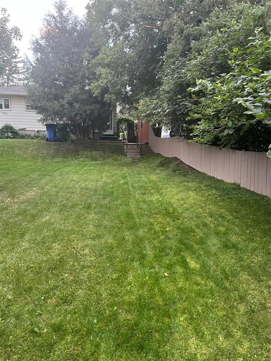
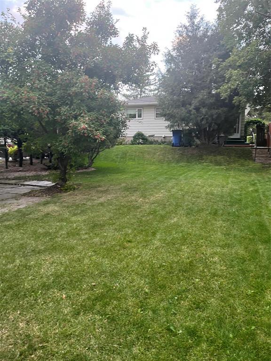
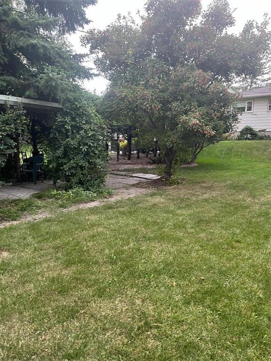
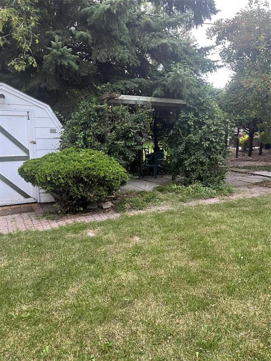
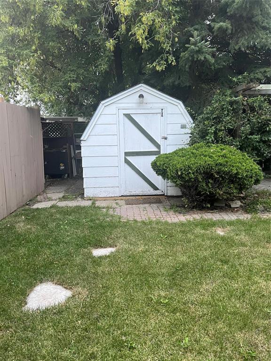
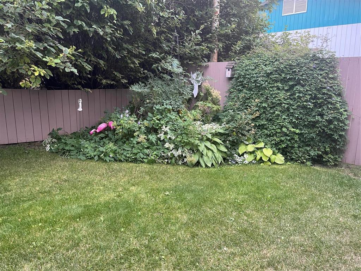
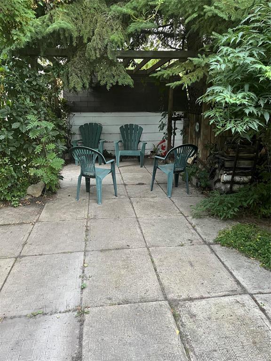
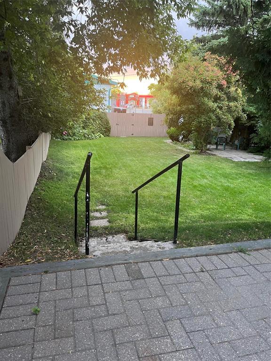
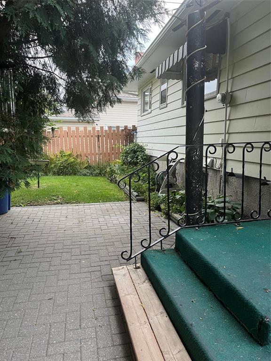
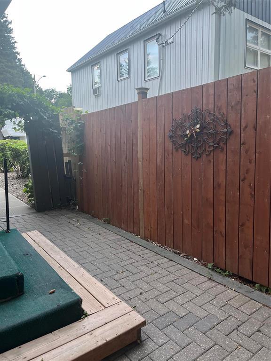
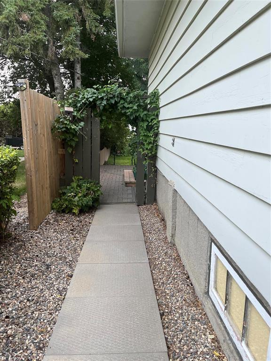
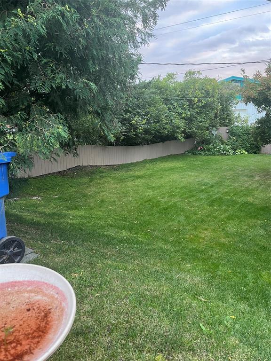
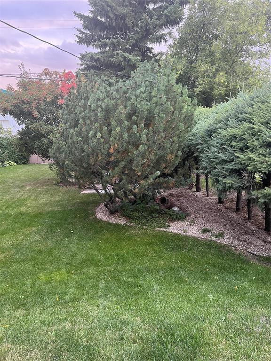
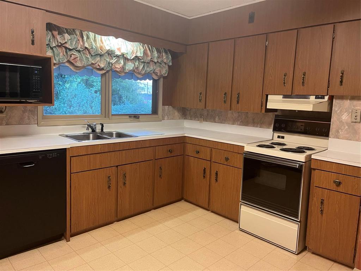
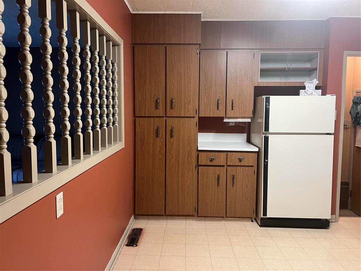
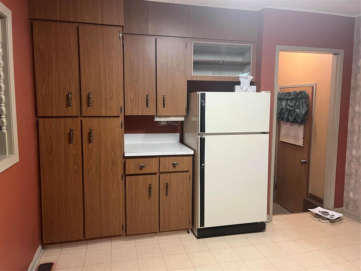
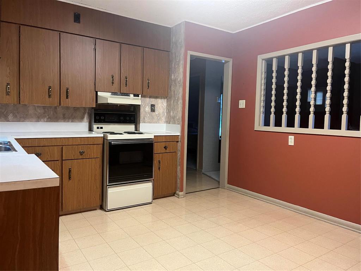
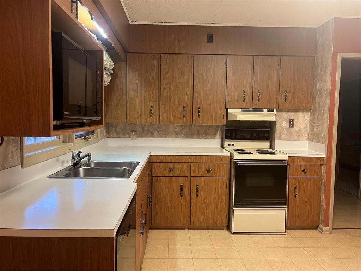
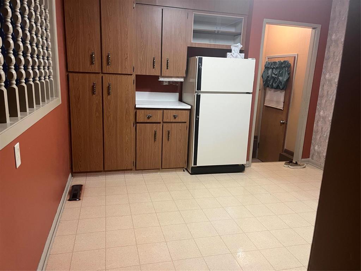
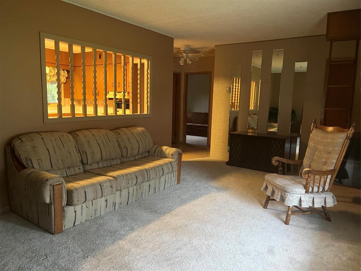
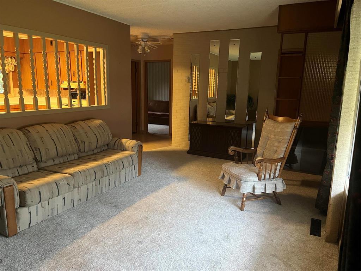
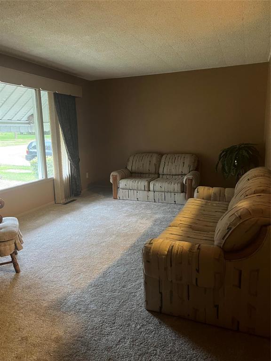
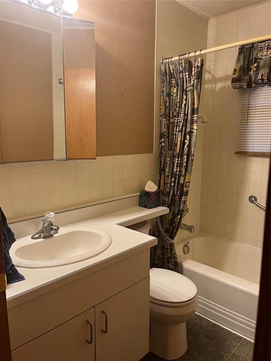
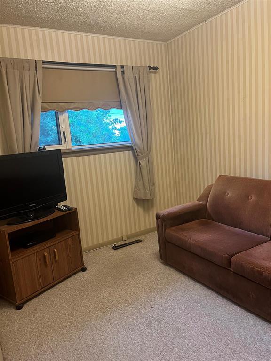
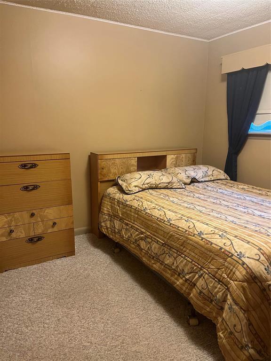
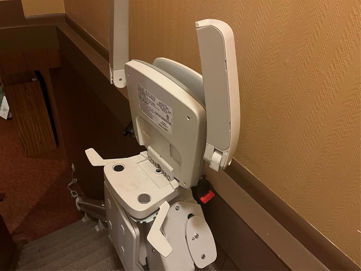
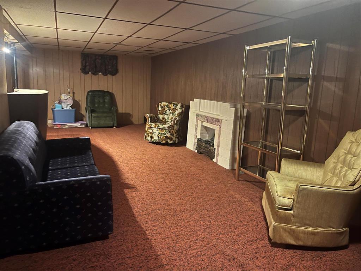
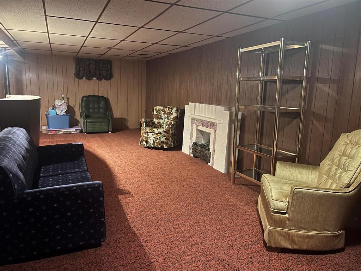
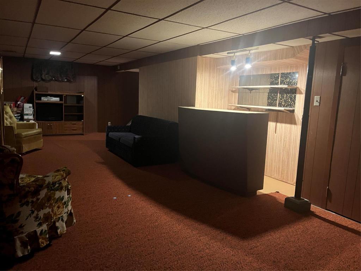
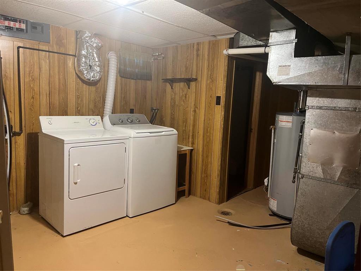
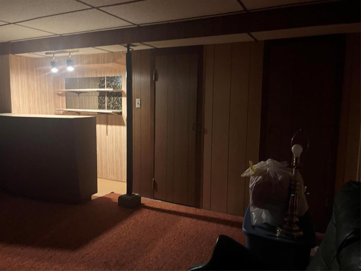

R32//Russell/If you enjoy spending time outdoors, you ll love everything this property has to offer!Located in a quiet neighborhood, this charming home is conveniently close to the school, swimming pool, daycare, and downtown.The beautifully landscaped, fully fenced yard is a true highlight, featuring an abundance of flowers, perennials, mature trees, and shrubs. An outdoor shed includes a handy gardening nook, while a lovely sitting area provides the perfect place to enjoy your morning coffee or gather around the fire in the evening.Inside, the home offers 2 bedrooms and 2 bathrooms, along with a spacious basement rec room and dry bar ideal for relaxing or entertaining.For added comfort and accessibility, the home is equipped with a mechanical stair lift, central air conditioning, and a new electric furnace.A generous selection of appliances is also included in the sale: new microwave, new dishwasher, fridge, stove, washer, and dryer, plus an additional refrigerator, upright freezer, and small freezer in the basement.With its inviting outdoor spaces, comfortable interior, and convenient location, this property is ready for its next owner to call it home. (id:56420)
Property Details
| MLS® Number | 202621452 |
| Property Type | Single Family |
| Neigbourhood | R32 |
| Community Name | R32 |
Building
| BathroomTotal | 2 |
| BedroomsTotal | 2 |
| Appliances | Dishwasher, Dryer, Freezer, Two Refrigerators, Microwave, Storage Shed, Stove, Washer, Window Coverings |
| ArchitecturalStyle | Bungalow |
| ConstructedDate | 1955 |
| FlooringType | Wall-to-wall Carpet, Vinyl |
| HeatingFuel | Electric |
| HeatingType | Forced Air |
| StoriesTotal | 1 |
| SizeInterior | 800 Sqft |
| Type | House |
| UtilityWater | Municipal Water |
Parking
| None |
Land
| Acreage | No |
| Sewer | Municipal Sewage System |
| SizeFrontage | 44 Ft |
| SizeTotalText | Unknown |
Rooms
| Level | Type | Length | Width | Dimensions |
|---|---|---|---|---|
| Basement | Recreation Room | 30 ft | 11 ft | 30 ft x 11 ft |
| Basement | Laundry Room | 14 ft | 12 ft | 14 ft x 12 ft |
| Main Level | Kitchen | 10 ft ,2 in | 11 ft | 10 ft ,2 in x 11 ft |
| Main Level | Living Room | 19 ft | 11 ft ,4 in | 19 ft x 11 ft ,4 in |
| Main Level | Primary Bedroom | 10 ft | 12 ft | 10 ft x 12 ft |
| Main Level | Bedroom | 10 ft ,7 in | 8 ft | 10 ft ,7 in x 8 ft |
| Main Level | Foyer | 4 ft | 3 ft ,7 in | 4 ft x 3 ft ,7 in |
https://www.realtor.ca/real-estate/30198750/212-pelly-avenue-russell-r32
Contact Us
Contact us for more information
Angela Esplen
(204) 728-8340
Unit 10, 1015 26th Street
Brandon, Manitoba R7B 2B7
(204) 728-8247
(204) 728-8340

The trademarks REALTOR®, REALTORS®, and the REALTOR® logo are controlled by The Canadian Real Estate Association (CREA) and identify real estate professionals who are members of CREA. The trademarks MLS®, Multiple Listing Service® and the associated logos are owned by The Canadian Real Estate Association (CREA) and identify the quality of services provided by real estate professionals who are members of CREA. The trademark DDF® is owned by The Canadian Real Estate Association (CREA) and identifies CREA's Data Distribution Facility (DDF®)
September 10 2026 02:05:27
Brandon Area REALTORS®
No Place Like Home Realty Ltd.
