-
Main Office
Unit 10, 1015 - 26th St,
Brandon, MB R7B 2B9
204.728.8247
office@LikeHome.Realty -
Branch Office
Unit 2, 189 Main St. NW,
Roblin, MB R0L 1P0
204.937.5240
office@LikeHome.Realty -
Saskatchewan Office
19 Second Ave. N
Yorkton, SK S3N 1G1
204-728-8247
office@LikeHome.Realty

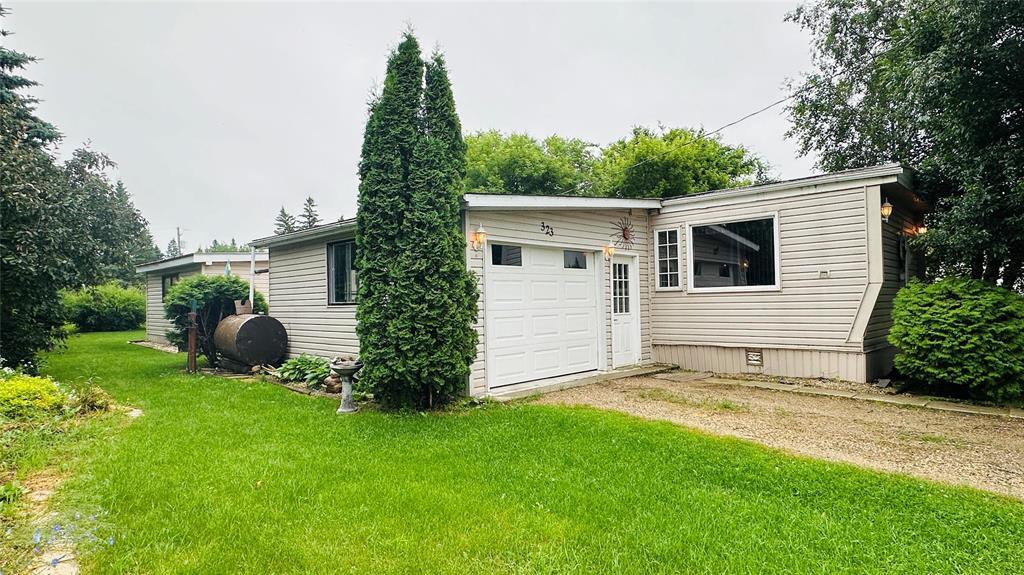
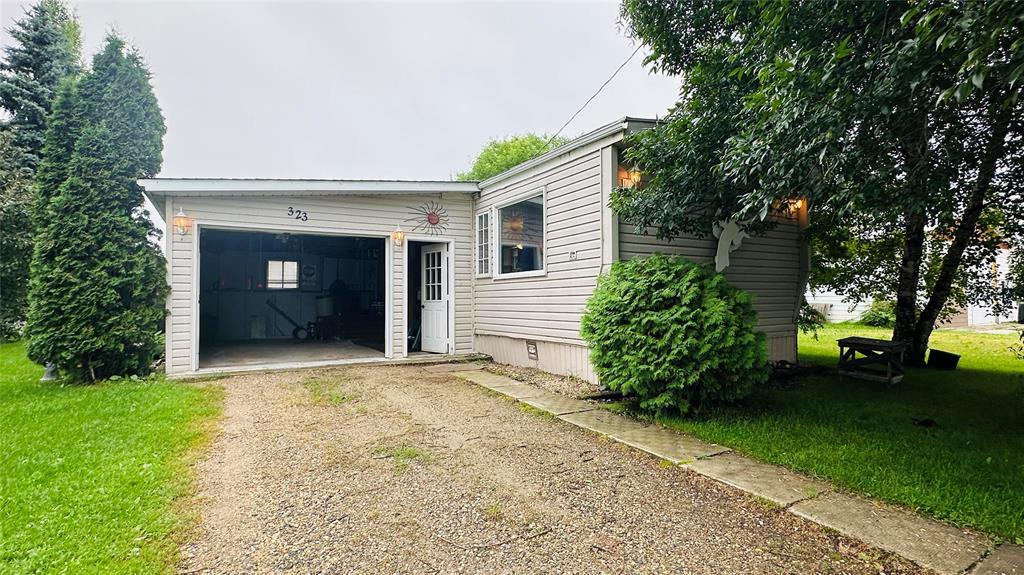
323 Main Street Angusville, Manitoba R0J 0A0

$42,000
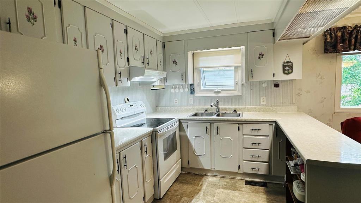
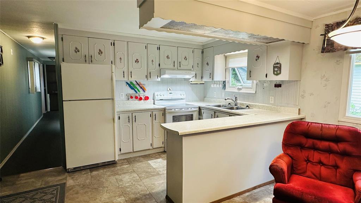
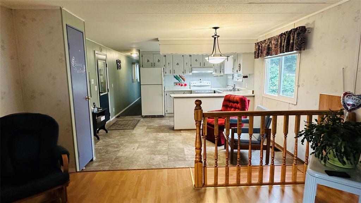
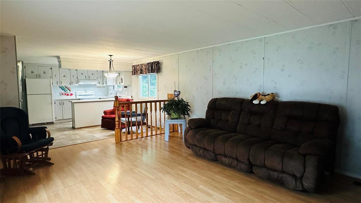
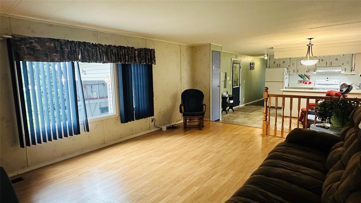
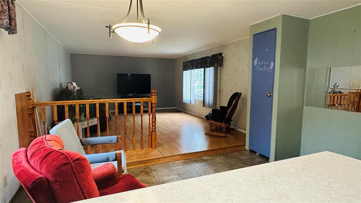
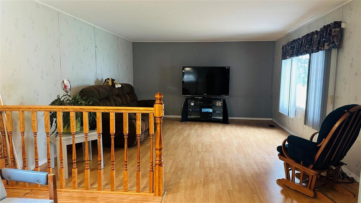
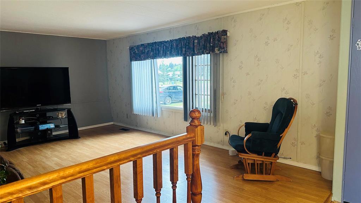
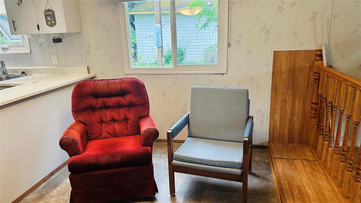
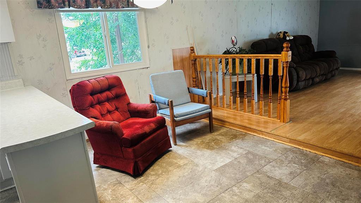
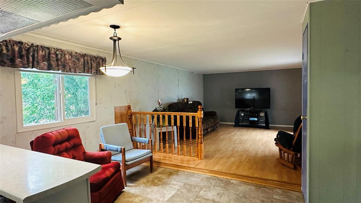
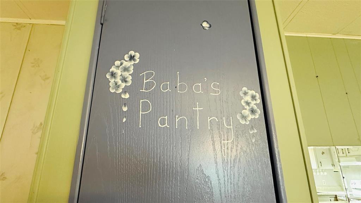
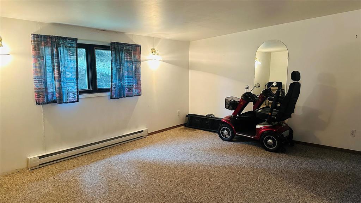
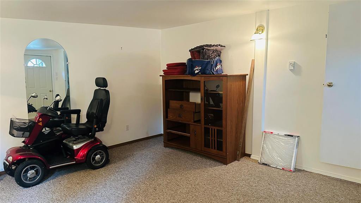
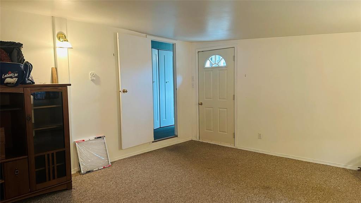
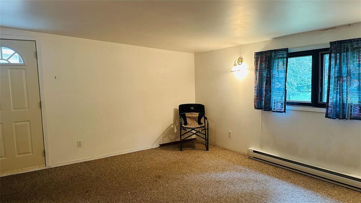
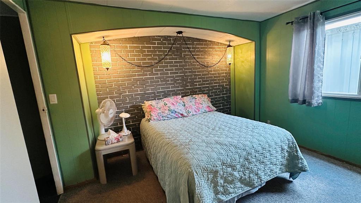
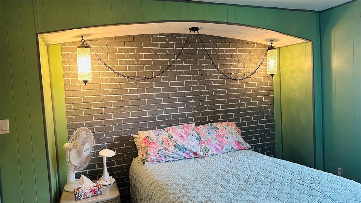
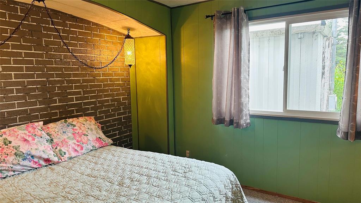
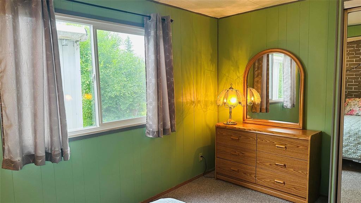
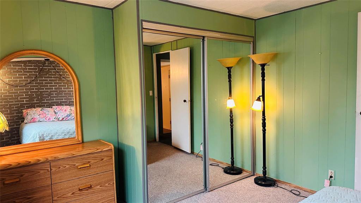
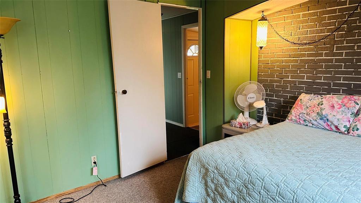
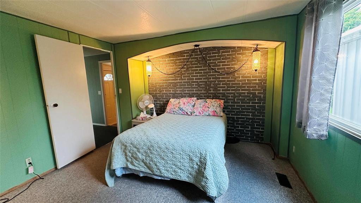
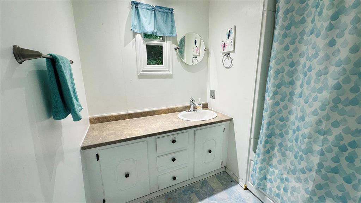
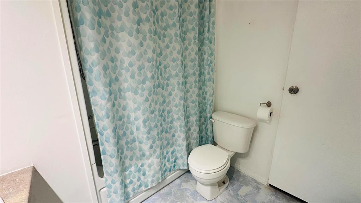
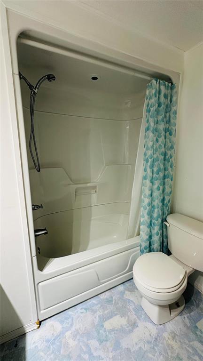
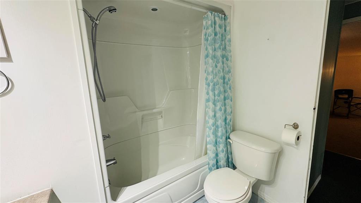
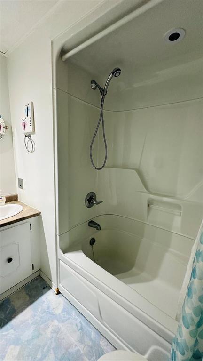
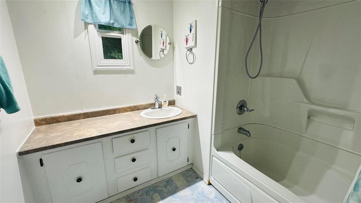
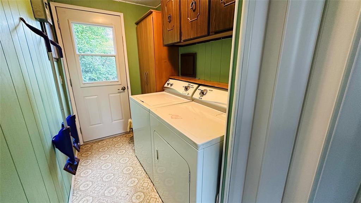
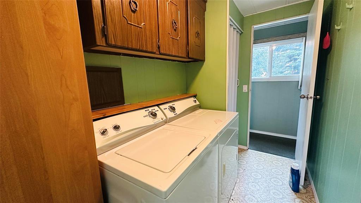
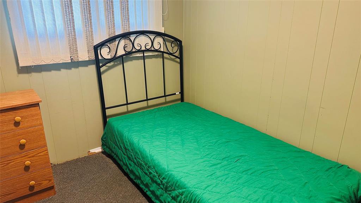
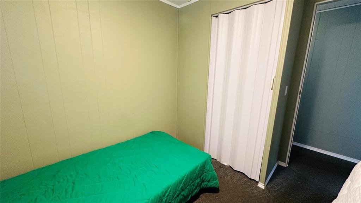
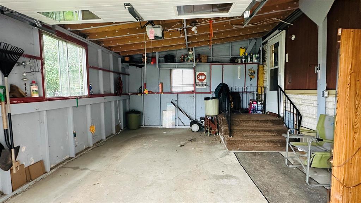
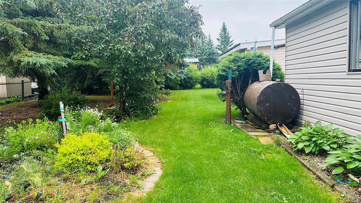
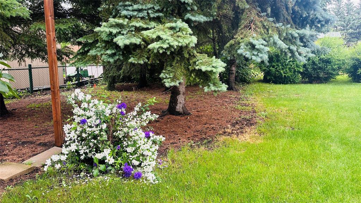
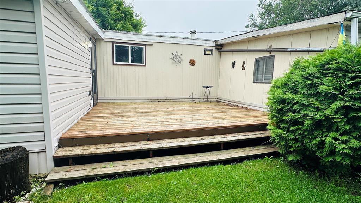
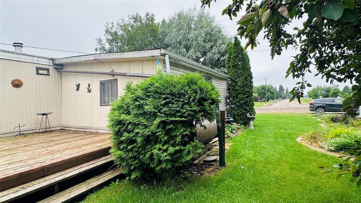
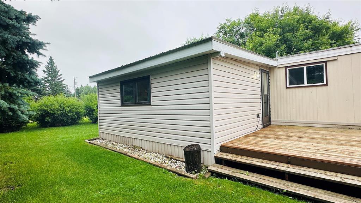
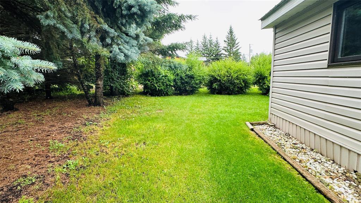
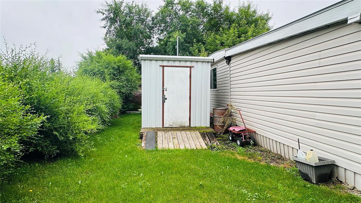
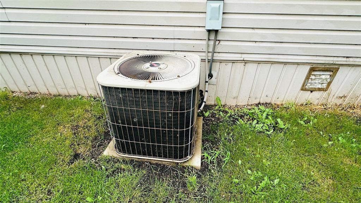
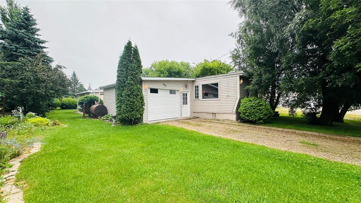
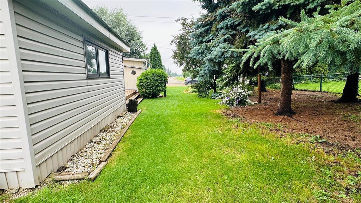
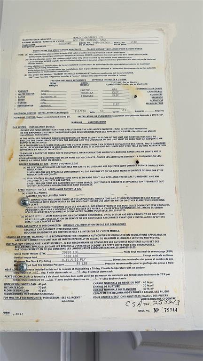
R32//Angusville/This well-maintained one-owner mobile home with 1,148 sq. ft. of living space including a 252 sq. ft. addition added in 1996, situated on a 50' x 107' lot in the quiet community of Angusville, just minutes from Russell and Rossburn. The home features 2 bedrooms, a full bath, laundry room, kitchen with dining area, living room, and a spacious family room that could be converted into a third bedroom. Exterior highlights include vinyl siding, a metal roof, a 16' x 20' attached garage with garage door opener, and a 14' x 16' deck. Other updates include upgraded windows and laminate/vinyl flooring. Utilities include an electric forced-air furnace, central air conditioning, insulated skirting, and hydro averaging $268/month on the budget plan. Appliances included: fridge, stove, washer, dryer, window coverings, plus a storage shed. Yard is nicely landscaped with perennials and various trees. Seller used Highway 45 for internet and Westman for TV. Property is on town water and town sewer. This home has been lovingly cared for by the same owner for 46 years. Taxes will be posted shortly. (id:56420)
Property Details
| MLS® Number | 202616999 |
| Property Type | Single Family |
| Neigbourhood | R32 |
| Community Name | R32 |
| Features | Treed, Flat Site, Back Lane, No Smoking Home, No Pet Home |
| ParkingSpaceTotal | 1 |
| RoadType | Paved Road |
| Structure | Deck |
Building
| BathroomTotal | 1 |
| BedroomsTotal | 2 |
| Appliances | Dryer, Garage Door Opener, Garage Door Opener Remote(s), Refrigerator, Satellite Dish, Storage Shed, Stove, Washer, Window Coverings |
| ArchitecturalStyle | Other |
| ConstructedDate | 1975 |
| CoolingType | Central Air Conditioning |
| FireProtection | Smoke Detectors |
| FlooringType | Laminate, Vinyl Plank |
| HeatingFuel | Electric |
| HeatingType | Forced Air |
| Type | Mobile Home |
| UtilityWater | Municipal Water |
Parking
| Attached Garage | |
| Other | |
| Other |
Land
| Acreage | No |
| LandscapeFeatures | Landscaped |
| Sewer | Municipal Sewage System |
| SizeTotalText | Unknown |
Rooms
| Level | Type | Length | Width | Dimensions |
|---|---|---|---|---|
| Main Level | Living Room | 16.1 x 13.3 | ||
| Main Level | Dining Room | 13.3 x 8.9 | ||
| Main Level | Kitchen | 13.3 x 8.9 | ||
| Main Level | Family Room | 13.10 x 17.0 | ||
| Main Level | Primary Bedroom | 11.9 x 13.2 | ||
| Main Level | Bedroom | 10.3 x 7.10 | ||
| Main Level | Laundry Room | 10.2 x 5.1 |
https://www.realtor.ca/real-estate/30052775/323-main-street-angusville-r32
Contact Us
Contact us for more information
Karen Goraluk
Associate Broker
(204) 937-5388
189 Main Street. N, Unit #2
Roblin, Manitoba R0L 1P0
(204) 937-5240
(204) 937-5388

The trademarks REALTOR®, REALTORS®, and the REALTOR® logo are controlled by The Canadian Real Estate Association (CREA) and identify real estate professionals who are members of CREA. The trademarks MLS®, Multiple Listing Service® and the associated logos are owned by The Canadian Real Estate Association (CREA) and identify the quality of services provided by real estate professionals who are members of CREA. The trademark DDF® is owned by The Canadian Real Estate Association (CREA) and identifies CREA's Data Distribution Facility (DDF®)
July 18 2026 11:05:28
Brandon Area REALTORS®
No Place Like Home Realty
