-
Main Office
Unit 10, 1015 - 26th St,
Brandon, MB R7B 2B9
204.728.8247
office@LikeHome.Realty -
Branch Office
Unit 2, 189 Main St. NW,
Roblin, MB R0L 1P0
204.937.5240
office@LikeHome.Realty -
Saskatchewan Office
19 Second Ave. N
Yorkton, SK S3N 1G1
204-728-8247
office@LikeHome.Realty

50 2nd Avenue NE Roblin, Manitoba R0L 1P0
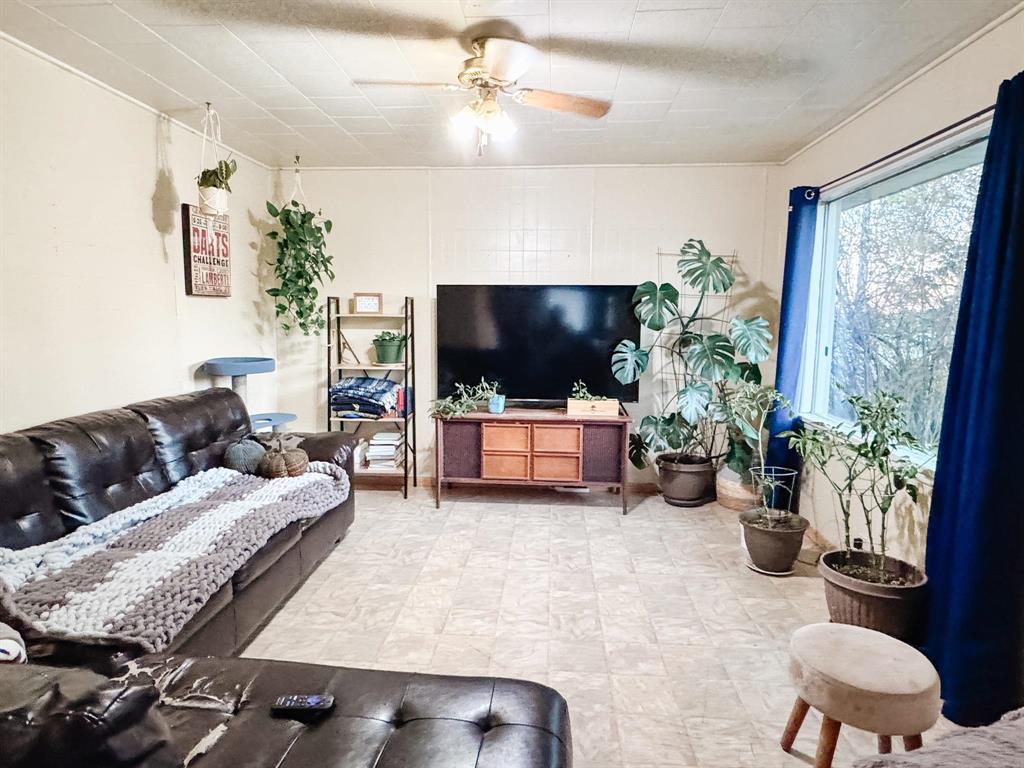
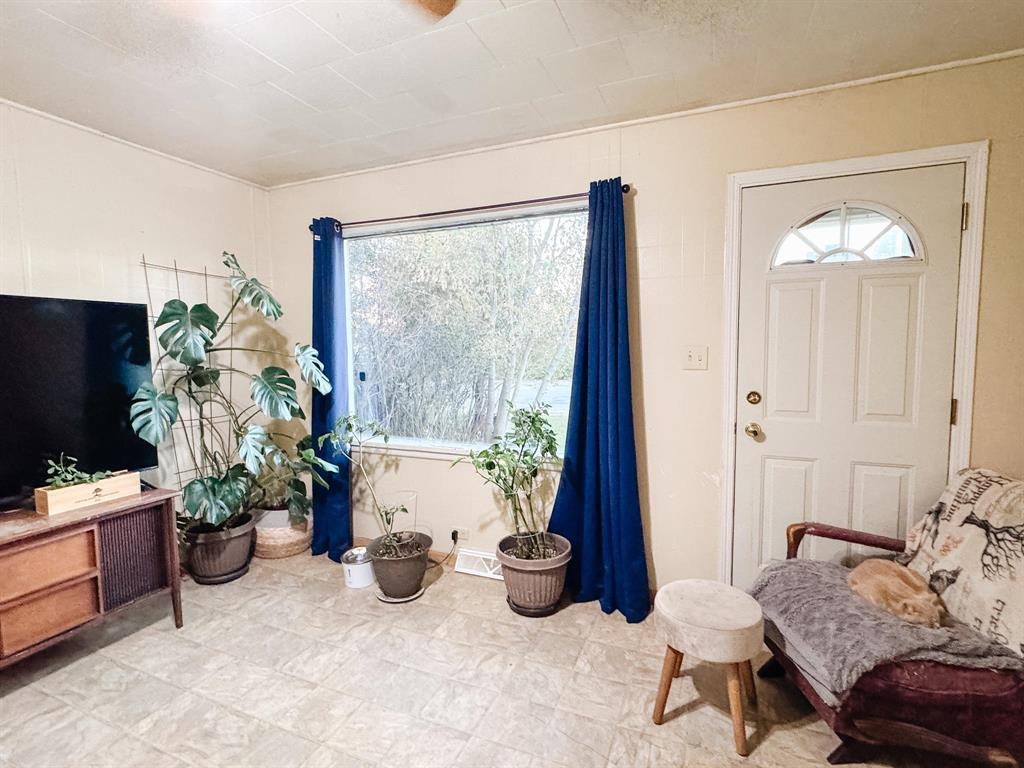
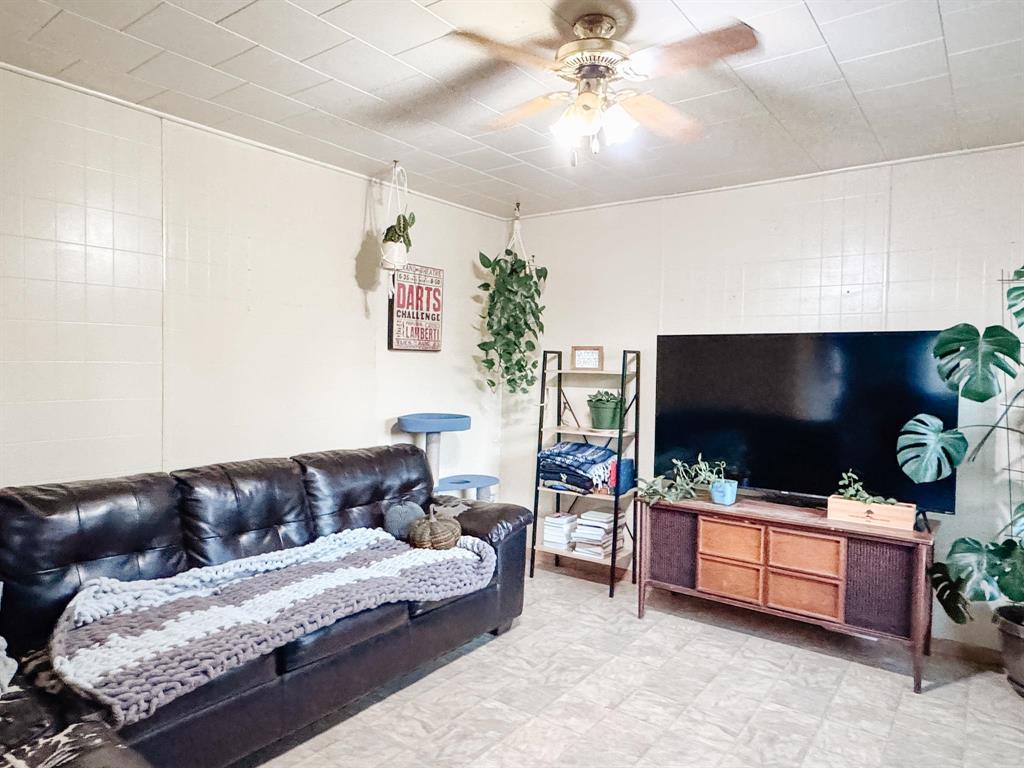
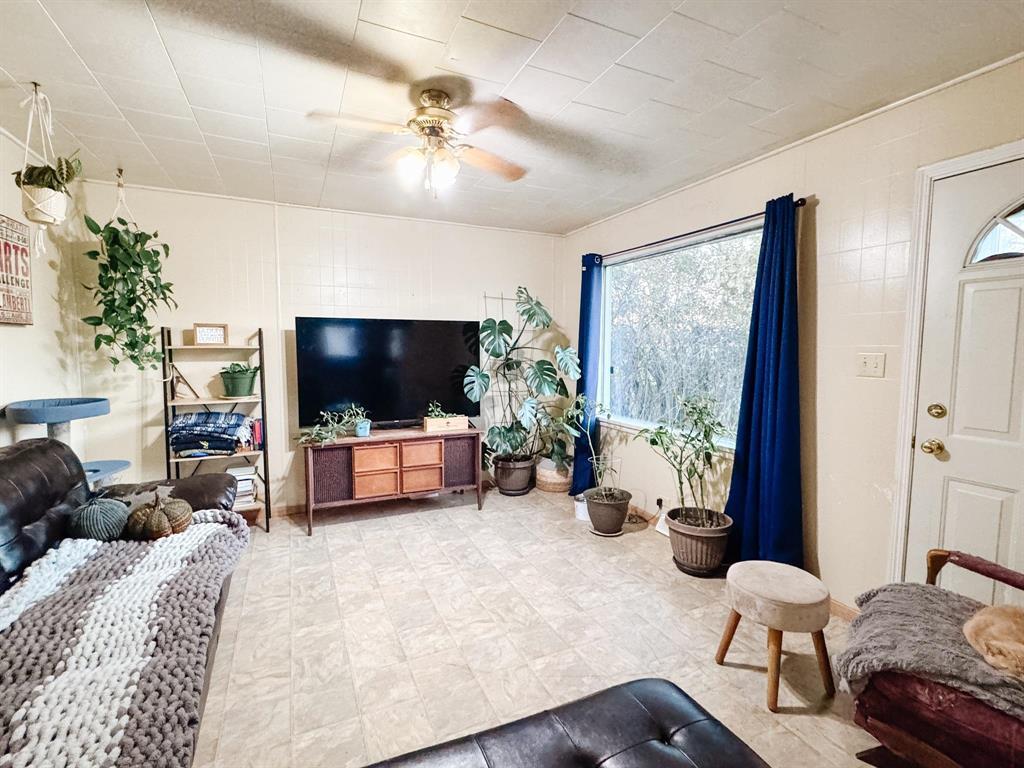

$130,000
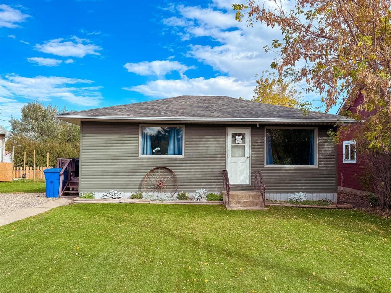
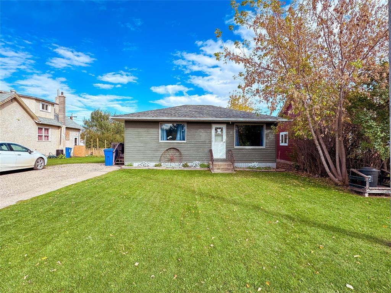
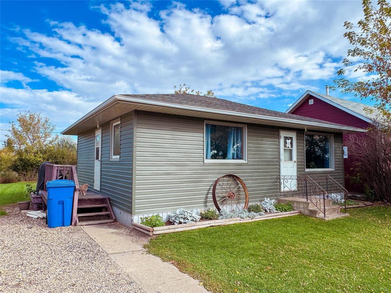
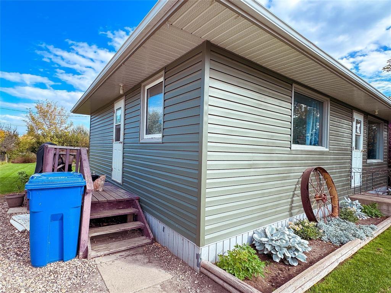
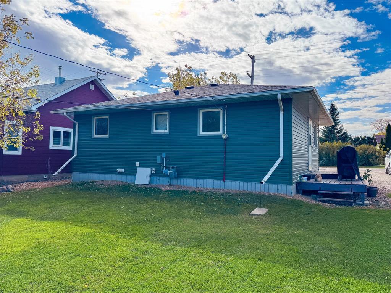
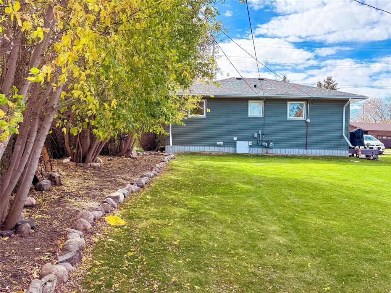
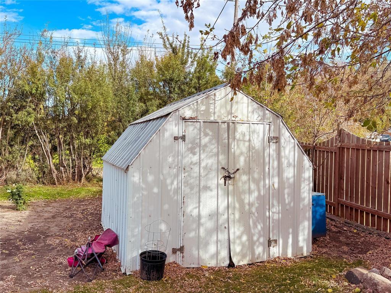
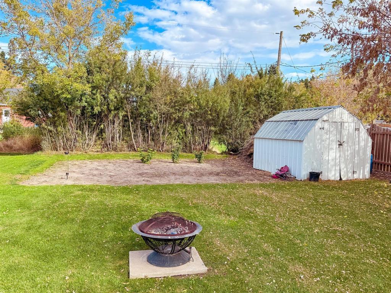
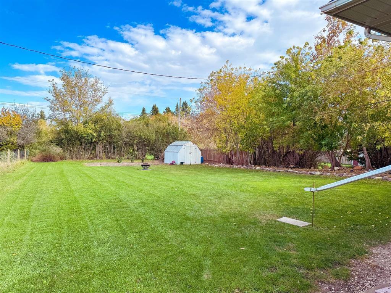
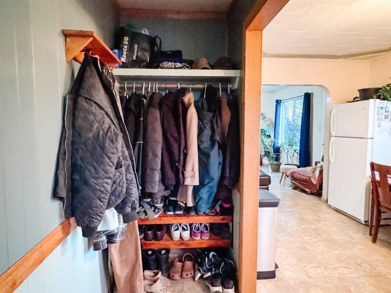
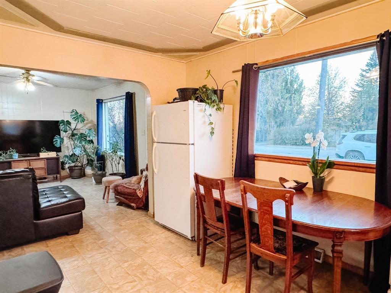
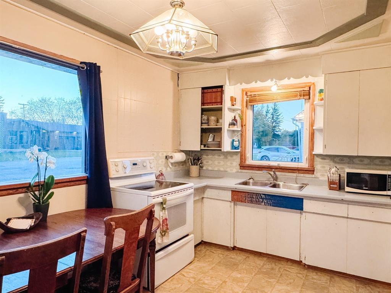
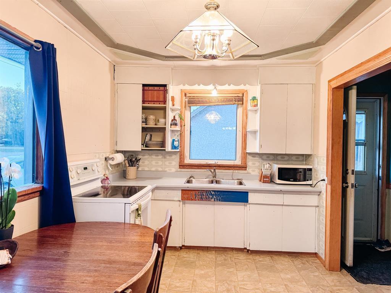
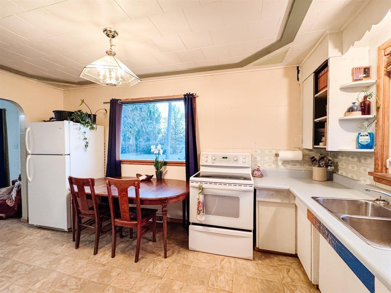
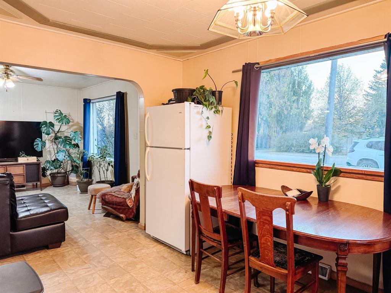
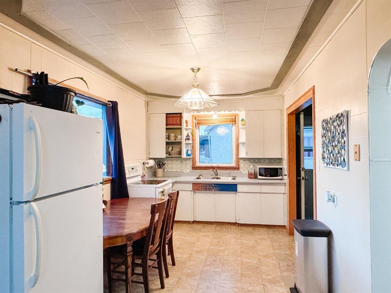
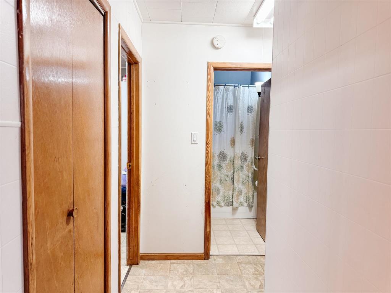
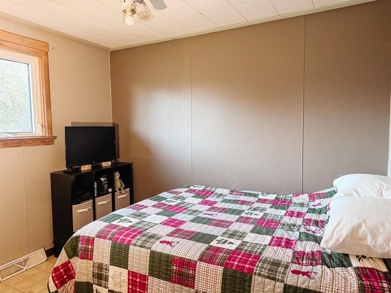
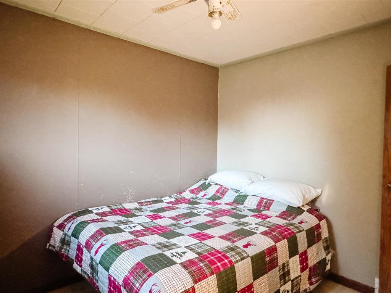
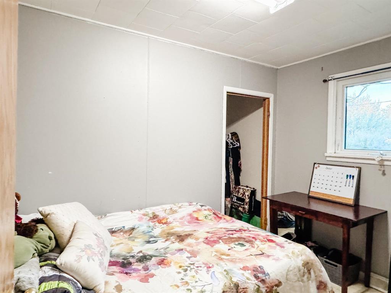
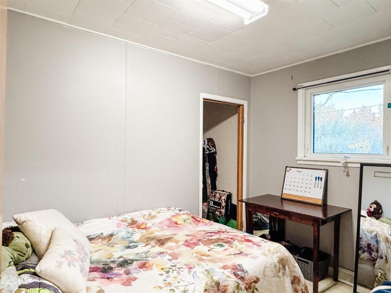
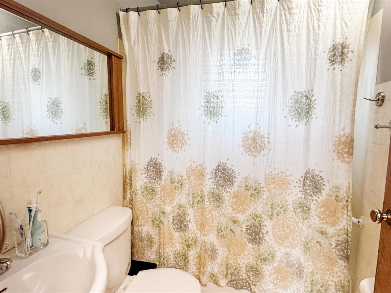
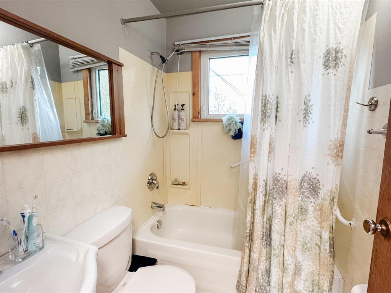
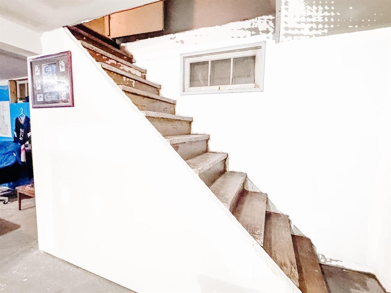
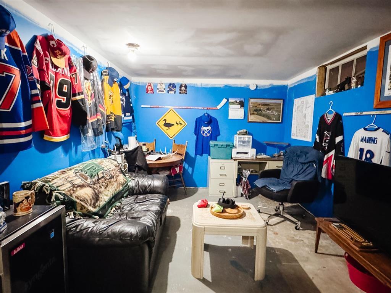
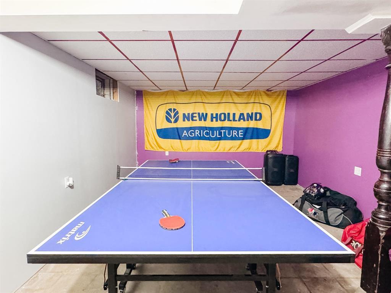
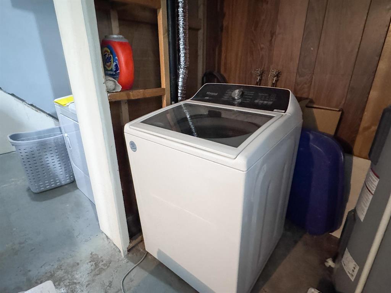
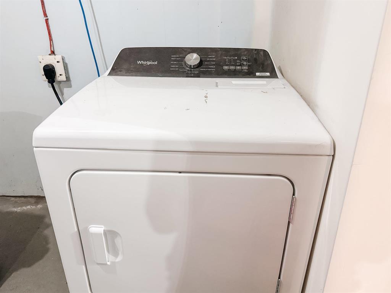
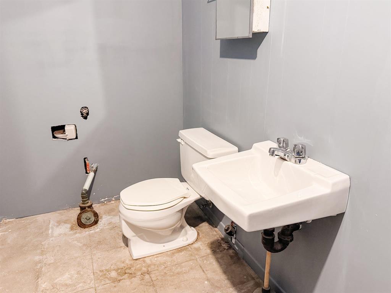
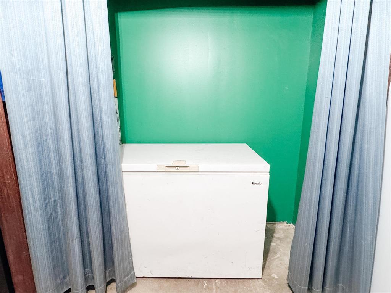
R32//Roblin/This affordable 2 bedroom 720 sq. ft. home offers a great opportunity for first-time buyers, investors, or anyone looking to downsize. The main floor features 2 bedrooms, 1 full bathroom, a comfortable living area, and a functional eat-in kitchen. The full partially finished basement provides additional space and includes laundry and a convenient 2-piece bathroom. Recent updates include new siding completed in Oct. 2025, shingles replaced in Sept. 2021, and a new hot water tank in Dec. 2024. The home is heated by a natural gas forced-air furnace. Outside, enjoy the large backyard with plenty of room for gardening, entertaining, or relaxing. A storage shed provides handy space for tools and outdoor equipment. Located within walking distance of the Co-op grocery store and convenience store, this home offers both affordability and convenience. This property is worth a look! (id:56420)
Property Details
| MLS® Number | 202624629 |
| Property Type | Single Family |
| Neigbourhood | R32 |
| Community Name | R32 |
Building
| BathroomTotal | 2 |
| BedroomsAboveGround | 2 |
| BedroomsTotal | 2 |
| Appliances | Dryer, Refrigerator, Storage Shed, Stove, Washer, Window Coverings |
| ArchitecturalStyle | Bungalow |
| ConstructedDate | 1961 |
| FlooringType | Vinyl |
| HalfBathTotal | 1 |
| HeatingFuel | Natural Gas |
| HeatingType | Forced Air |
| StoriesTotal | 1 |
| SizeInterior | 720 Sqft |
| Type | House |
| UtilityWater | Municipal Water |
Parking
| None |
Land
| Acreage | No |
| Sewer | Municipal Sewage System |
| SizeDepth | 150 Ft |
| SizeFrontage | 50 Ft |
| SizeIrregular | 50 X 150 |
| SizeTotalText | 50 X 150 |
Rooms
| Level | Type | Length | Width | Dimensions |
|---|---|---|---|---|
| Main Level | Living Room | 13 ft ,3 in | 12 ft ,3 in | 13 ft ,3 in x 12 ft ,3 in |
| Main Level | Eat In Kitchen | 14 ft ,11 in | 8 ft ,8 in | 14 ft ,11 in x 8 ft ,8 in |
| Main Level | Bedroom | 10 ft ,3 in | 7 ft ,6 in | 10 ft ,3 in x 7 ft ,6 in |
| Main Level | Bedroom | 10 ft ,2 in | 8 ft ,11 in | 10 ft ,2 in x 8 ft ,11 in |
| Main Level | 4pc Bathroom | 6 ft ,6 in | 4 ft ,11 in | 6 ft ,6 in x 4 ft ,11 in |
https://www.realtor.ca/real-estate/30366117/50-2nd-avenue-ne-roblin-r32
Contact Us
Contact us for more information

Kim Campbell
(204) 937-5388
189 Main Street. N, Unit #2
Roblin, Manitoba R0L 1P0
(204) 937-5240
(204) 937-5388

The trademarks REALTOR®, REALTORS®, and the REALTOR® logo are controlled by The Canadian Real Estate Association (CREA) and identify real estate professionals who are members of CREA. The trademarks MLS®, Multiple Listing Service® and the associated logos are owned by The Canadian Real Estate Association (CREA) and identify the quality of services provided by real estate professionals who are members of CREA. The trademark DDF® is owned by The Canadian Real Estate Association (CREA) and identifies CREA's Data Distribution Facility (DDF®)
October 05 2026 08:04:06
Brandon Area REALTORS®
No Place Like Home Realty
