-
Main Office
Unit 10, 1015 - 26th St,
Brandon, MB R7B 2B9
204.728.8247
office@LikeHome.Realty -
Branch Office
Unit 2, 189 Main St. NW,
Roblin, MB R0L 1P0
204.937.5240
office@LikeHome.Realty -
Saskatchewan Office
19 Second Ave. N
Yorkton, SK S3N 1G1
204-728-8247
debc@likehome.realty
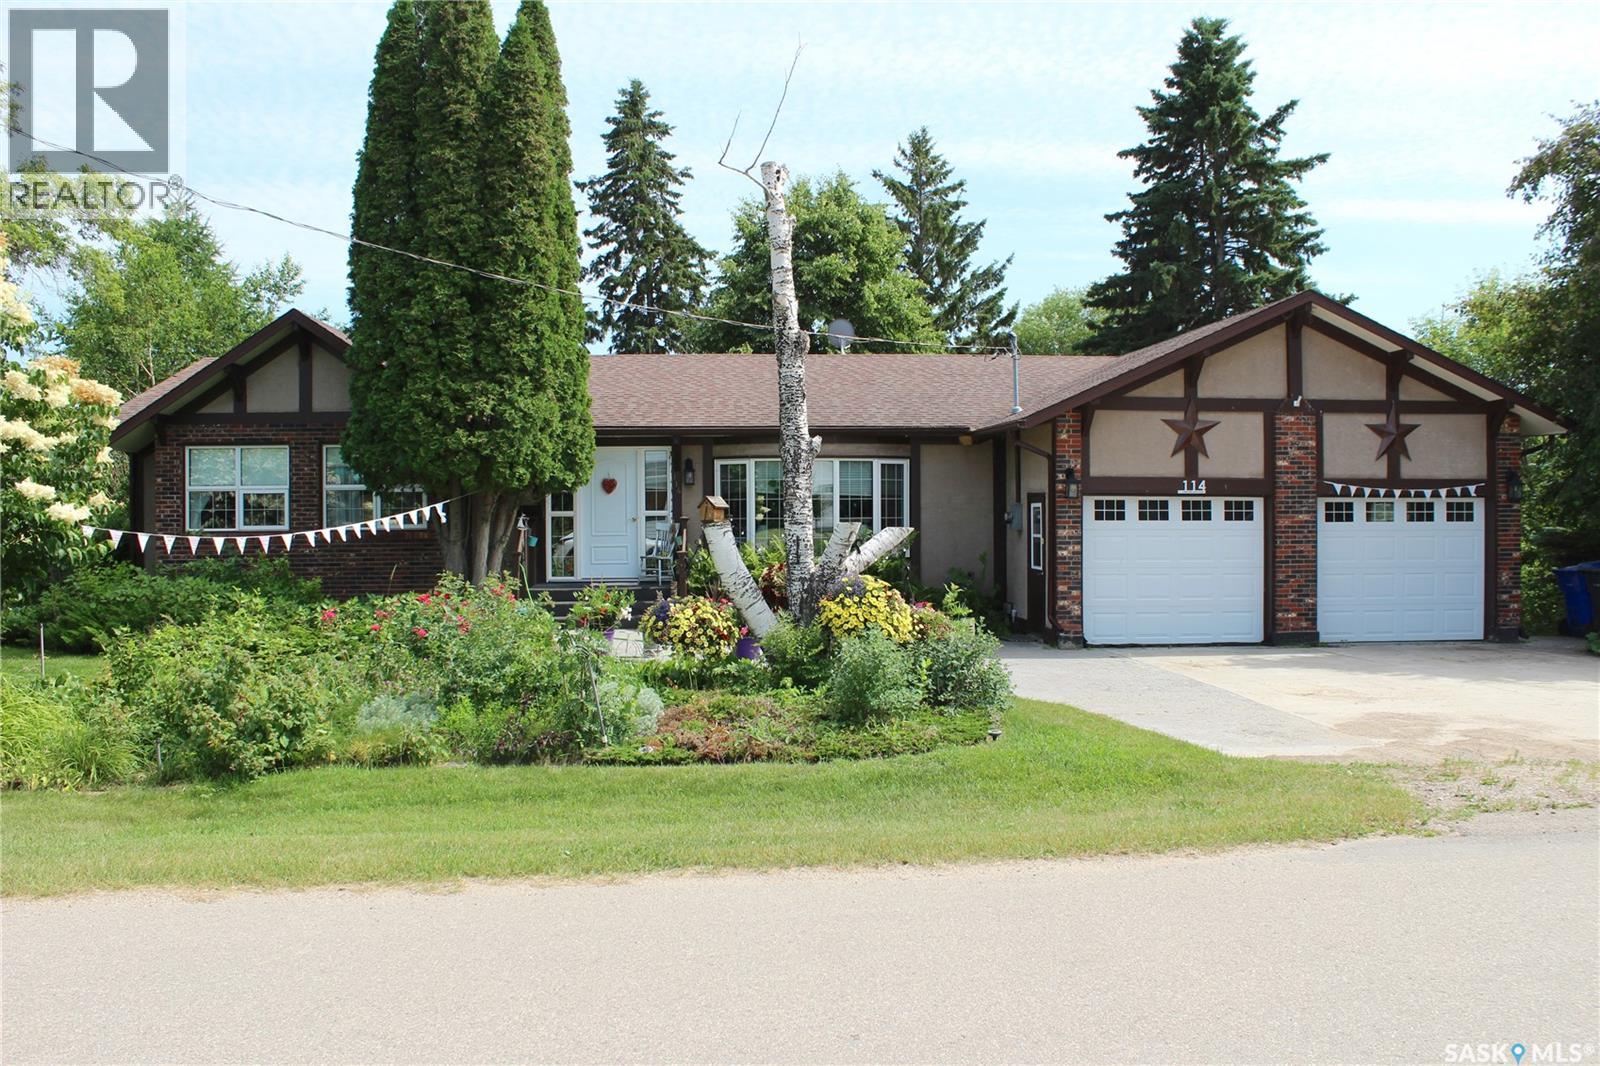
Road 114 Crescent Lake Road Saltcoats, Saskatchewan S0A 3R0

$435,000
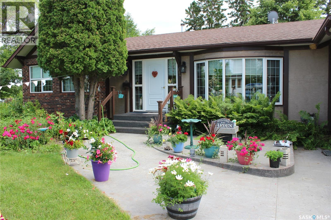
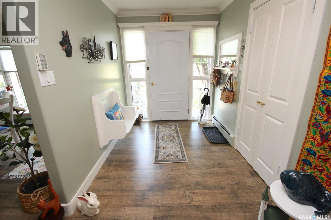
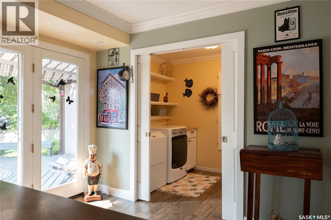
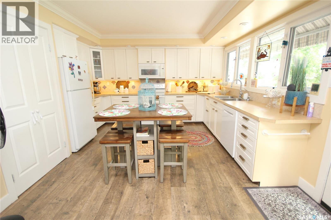
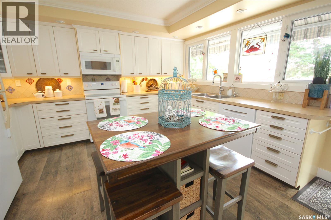
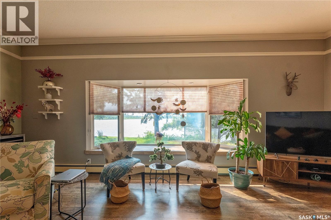
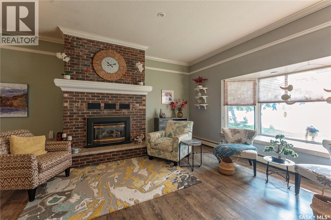
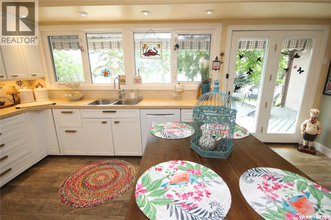
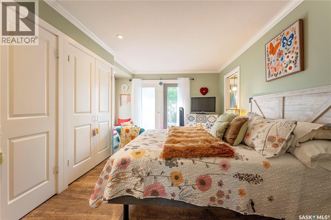
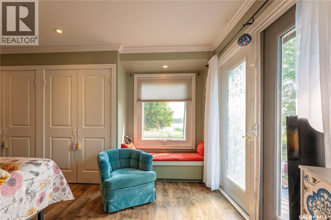
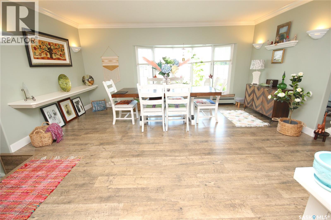
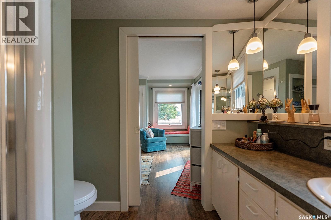
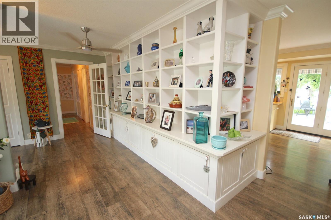
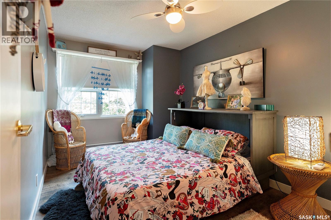
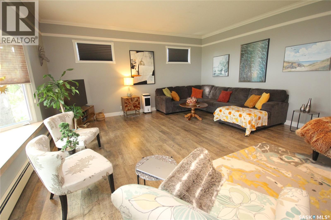
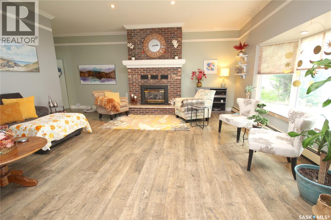
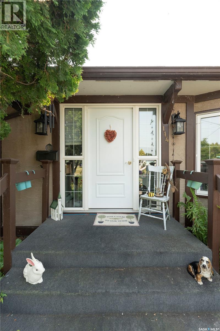
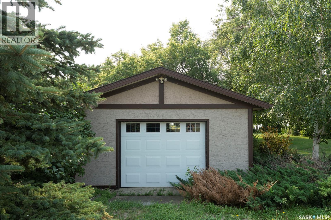
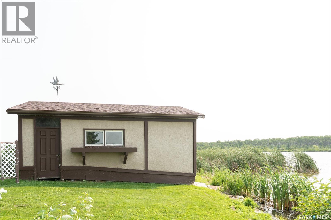
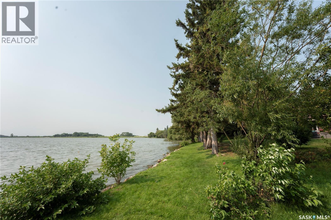
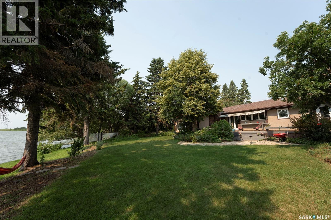
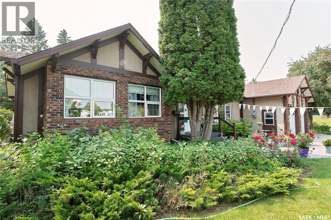
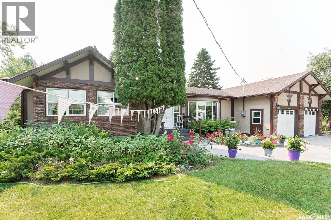
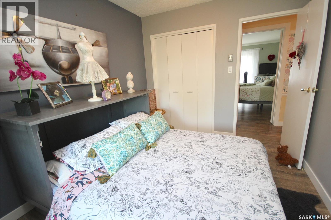
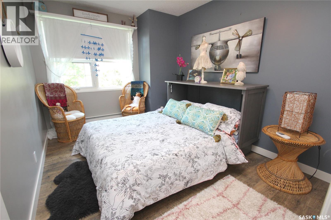
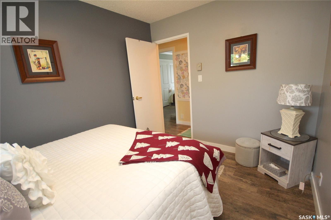
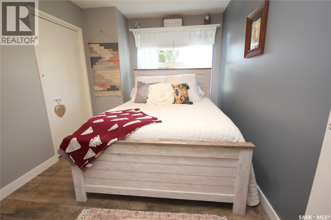
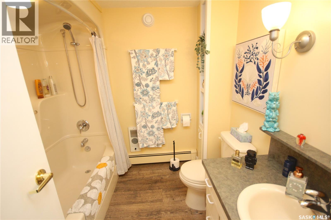
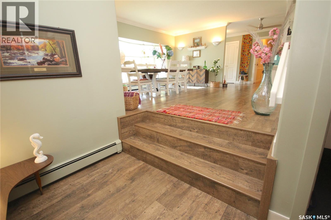
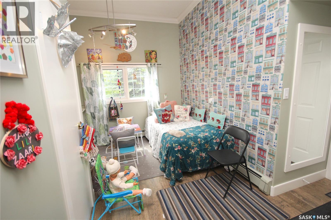
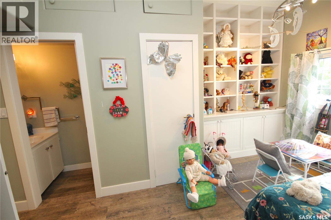
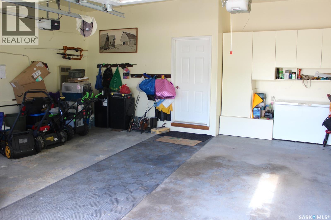
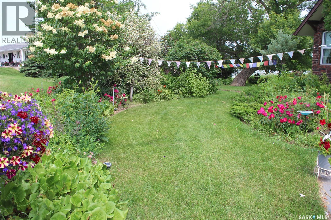
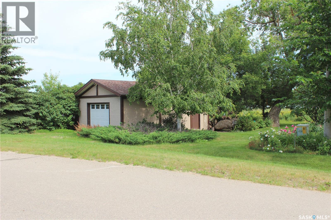
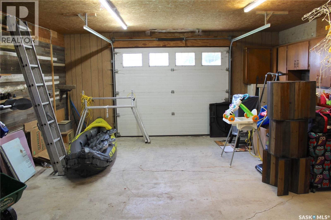
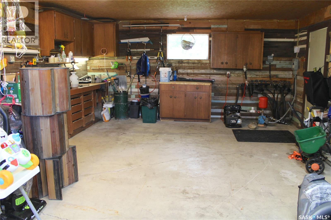
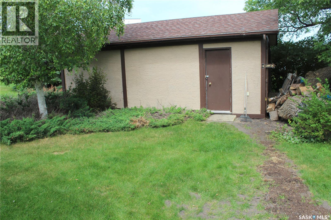
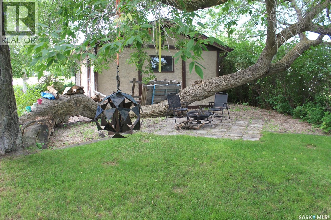
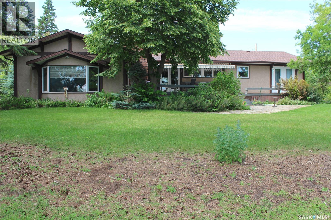
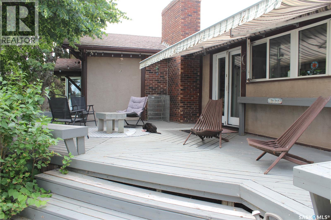
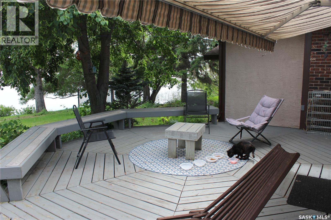
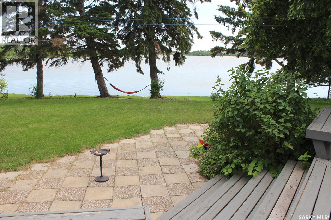
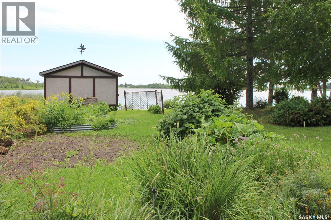
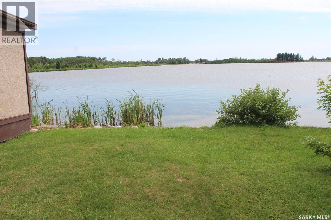
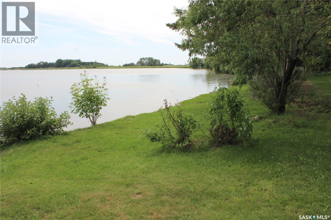
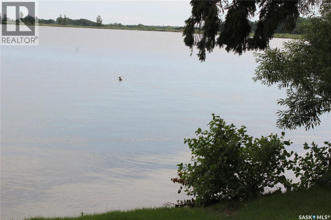
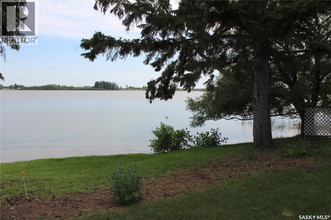
Spacious, Updated Lakefront Lakehouse on Anderson Lake! Welcome to your dream lakehouse on Anderson Lake! This beautifully updated one-level home offers 2,068 sq ft of thoughtfully designed living space, highlighted by custom cabinetry and a layout that’s rare to find—everything you need on the main floor. Enjoy over 155 feet of prime lakefront with more than half an acre of lakeside living space to relax, entertain, and take in stunning views. From the landscaped yard to the stamped concrete patio and expansive deck, the curb appeal and outdoor lifestyle are second to none. Inside, you’ll find: • 4 bedrooms and 3 bathrooms • Main-floor laundry • Kitchen, dining room, and a comfortable living room • Direct lakeside access from the primary bedroom—perfect for morning coffee on the deck. With waterfront living plus exceptional functionality, this home truly checks all the boxes. Parking and storage won’t be an issue, featuring: • Double attached, heated garage with direct entry • Additional single, heated garage/workshop • Boathouse and dock for convenient boat parking/storage • Double concrete driveway providing plenty of off-street parking for guests. Saltcoats is a welcoming community with quick highway access to Yorkton, and it’s also a convenient commuter town for Esterhazy mine employees. Lake life is calling—come experience it for yourself! (id:65976)
Property Details
| MLS® Number | SK042464 |
| Property Type | Single Family |
| Features | Treed, Irregular Lot Size, Double Width Or More Driveway, Recreational |
| Structure | Deck, Patio(s) |
| WaterFrontType | Waterfront |
Building
| BathroomTotal | 3 |
| BedroomsTotal | 4 |
| Appliances | Washer, Refrigerator, Dishwasher, Dryer, Microwave, Window Coverings, Garage Door Opener Remote(s), Storage Shed, Stove |
| ArchitecturalStyle | Bungalow |
| BasementDevelopment | Not Applicable |
| BasementType | Crawl Space (not Applicable) |
| ConstructedDate | 1977 |
| ConstructionStyleAttachment | Detached |
| FireplaceFuel | Gas |
| FireplacePresent | Yes |
| FireplaceType | Conventional |
| HeatingFuel | Natural Gas |
| HeatingType | Hot Water |
| StoriesTotal | 1 |
| SizeInterior | 2,068 Sqft |
| Type | House |
Parking
| Attached Garage | |
| Detached Garage | |
| Parking Pad | |
| RV | |
| Heated Garage | |
| Parking Space(s) | 6 |
Land
| Acreage | No |
| LandscapeFeatures | Lawn, Underground Sprinkler, Garden Area |
| SizeFrontage | 162 Ft ,4 In |
| SizeIrregular | 0.56 |
| SizeTotal | 0.56 Ac |
| SizeTotalText | 0.56 Ac |
Rooms
| Level | Type | Length | Width | Dimensions |
|---|---|---|---|---|
| Main Level | Foyer | 10 ft | 7 ft | 10 ft x 7 ft |
| Main Level | Kitchen | 17 ft ,3 in | 11 ft ,2 in | 17 ft ,3 in x 11 ft ,2 in |
| Main Level | Living Room | 21 ft ,8 in | 18 ft ,7 in | 21 ft ,8 in x 18 ft ,7 in |
| Main Level | Dining Room | 16 ft ,7 in | 15 ft ,6 in | 16 ft ,7 in x 15 ft ,6 in |
| Main Level | Laundry Room | 6 ft ,3 in | 9 ft ,5 in | 6 ft ,3 in x 9 ft ,5 in |
| Main Level | Primary Bedroom | 12 ft | 15 ft ,6 in | 12 ft x 15 ft ,6 in |
| Main Level | 3pc Ensuite Bath | 7 ft ,5 in | 7 ft ,9 in | 7 ft ,5 in x 7 ft ,9 in |
| Main Level | Bedroom | 10 ft | 13 ft ,3 in | 10 ft x 13 ft ,3 in |
| Main Level | Bedroom | 12 ft | 9 ft | 12 ft x 9 ft |
| Main Level | Bedroom | 12 ft | 8 ft ,6 in | 12 ft x 8 ft ,6 in |
| Main Level | 4pc Bathroom | 7 ft ,4 in | 7 ft ,4 in | 7 ft ,4 in x 7 ft ,4 in |
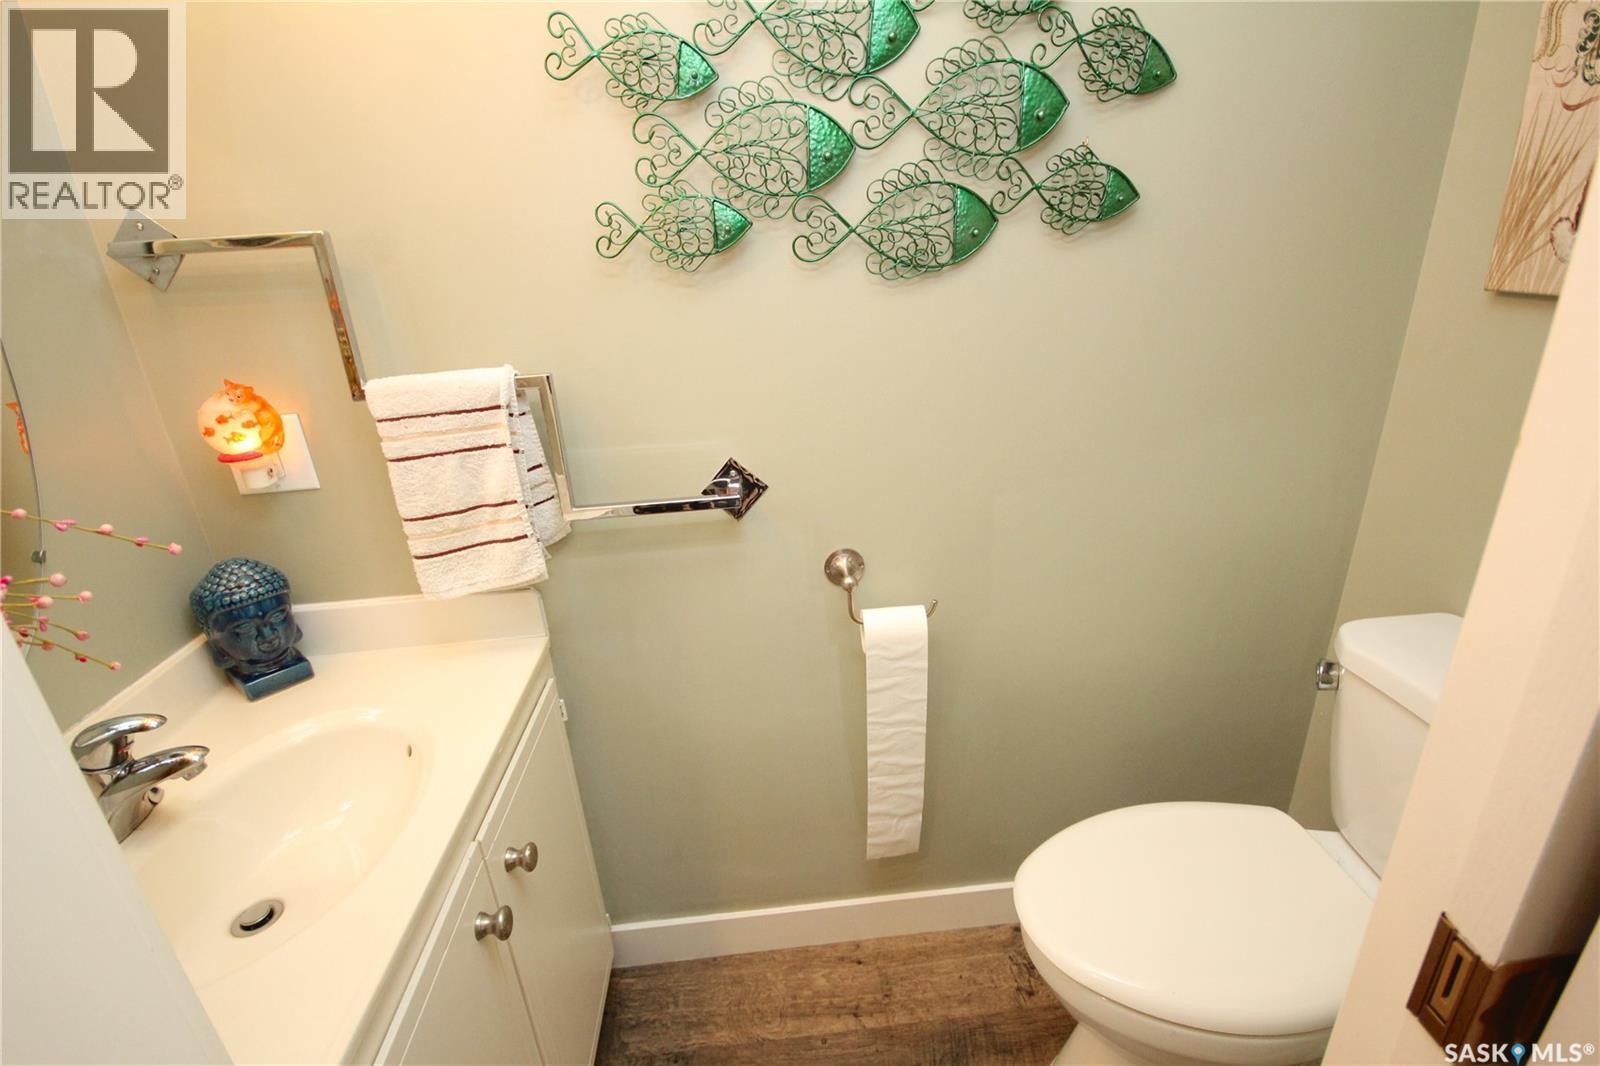
| Main Level | 2pc Bathroom | 6 ft | 2 ft ,7 in | 6 ft x 2 ft ,7 in |
https://www.realtor.ca/real-estate/30029809/road-114-crescent-lake-road-saltcoats
Contact Us
Contact us for more information

Debbie Cook
Salesperson
19 Second Avenue N
Yorkton, Saskatchewan S3N 1G1
(204) 728-8247
likehome.realty/

The trademarks REALTOR®, REALTORS®, and the REALTOR® logo are controlled by The Canadian Real Estate Association (CREA) and identify real estate professionals who are members of CREA. The trademarks MLS®, Multiple Listing Service® and the associated logos are owned by The Canadian Real Estate Association (CREA) and identify the quality of services provided by real estate professionals who are members of CREA. The trademark DDF® is owned by The Canadian Real Estate Association (CREA) and identifies CREA's Data Distribution Facility (DDF®)
July 15 2026 03:49:44
Saskatchewan REALTORS® Association
No Place Like Home Realty Ltd.