-
Main Office
Unit 10, 1015 - 26th St,
Brandon, MB R7B 2B9
204.728.8247
office@LikeHome.Realty -
Branch Office
Unit 2, 189 Main St. NW,
Roblin, MB R0L 1P0
204.937.5240
office@LikeHome.Realty -
Saskatchewan Office
19 Second Ave. N
Yorkton, SK S3N 1G1
204-728-8247
debc@likehome.realty

209 Taylor Avenue Springside, Saskatchewan S0A 3V0

$427,000
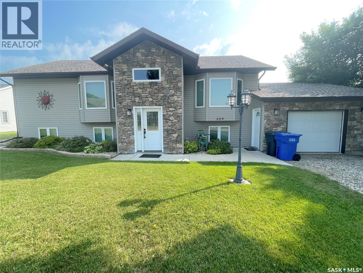
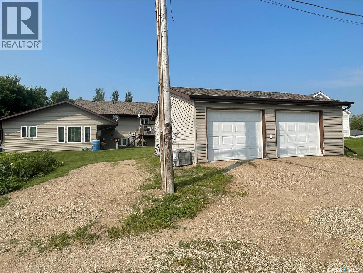
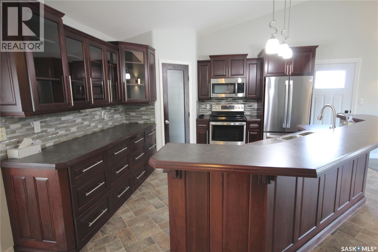
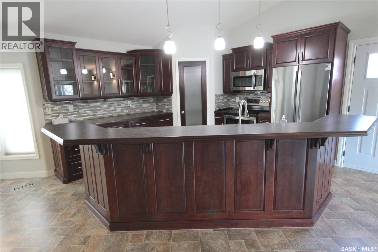
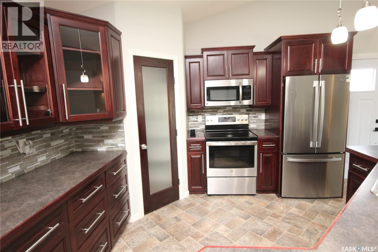
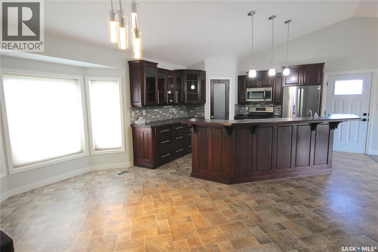
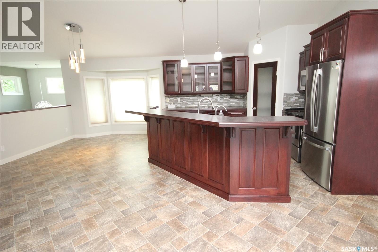
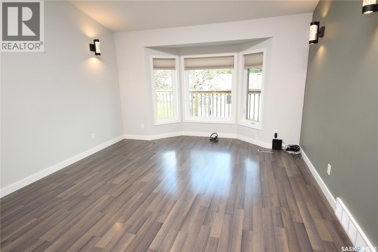
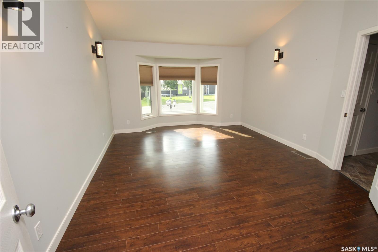
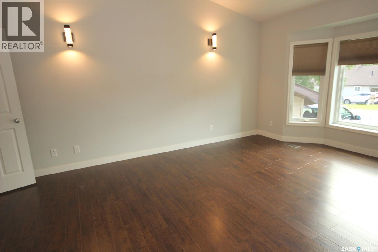
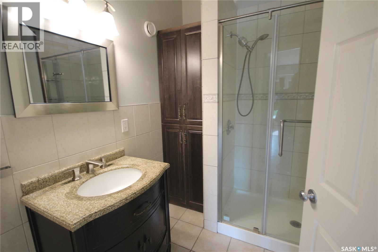
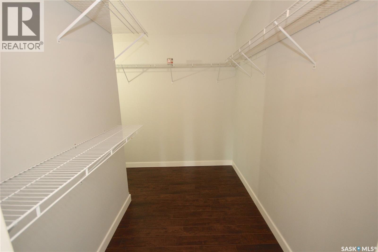
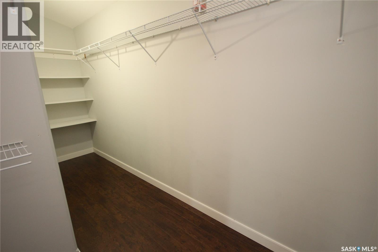
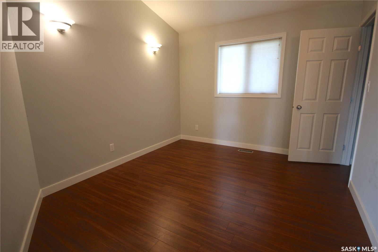
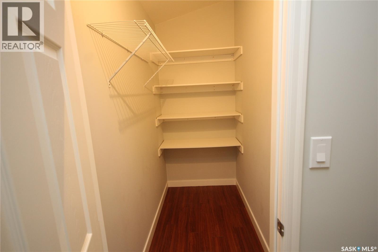
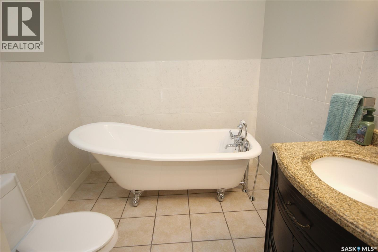
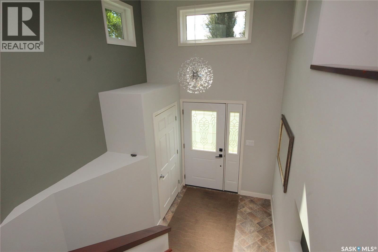
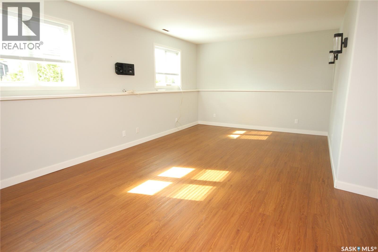
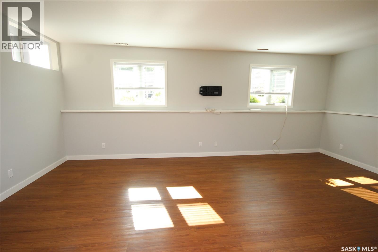
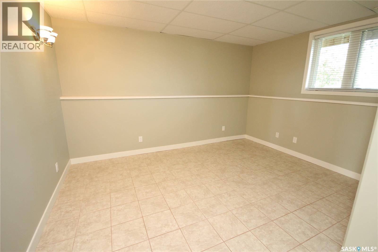
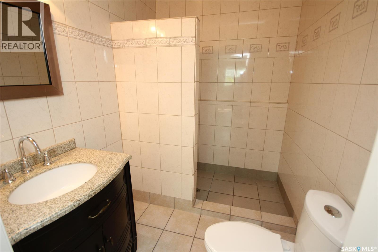
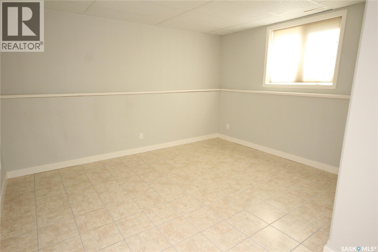
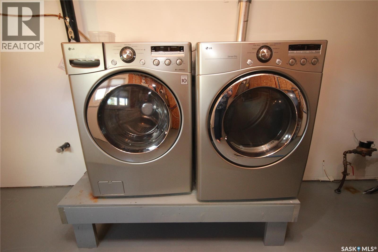
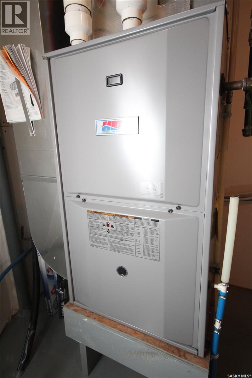
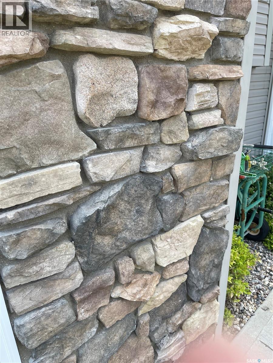
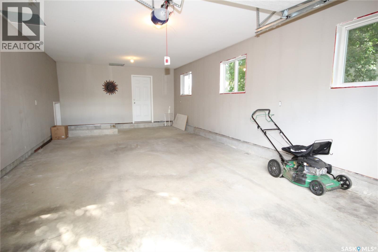
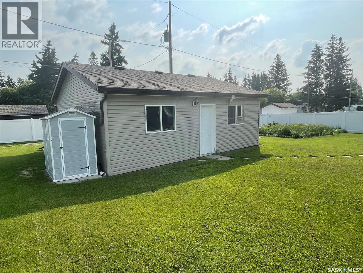
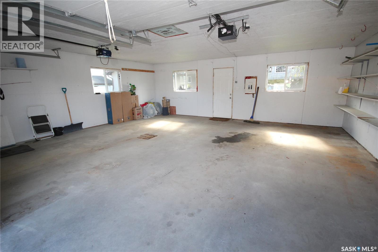
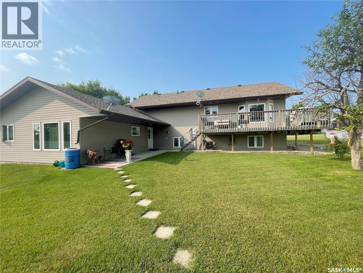
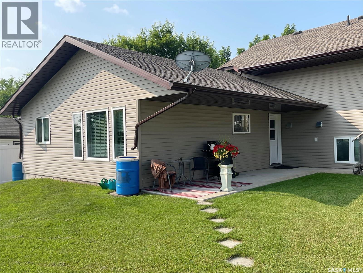
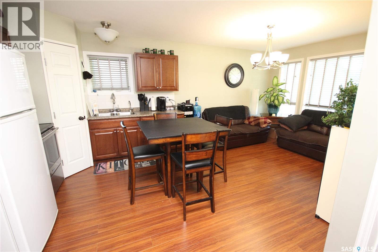
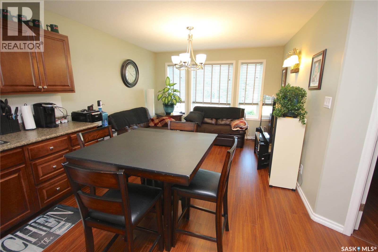
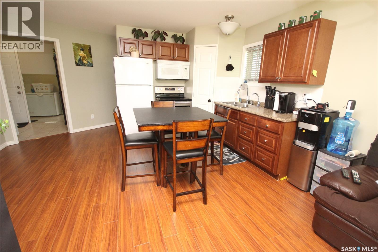
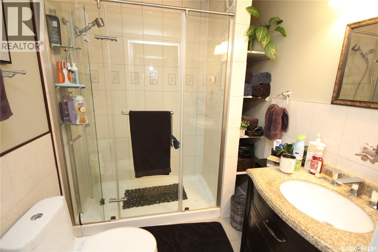
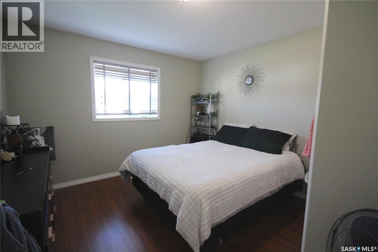
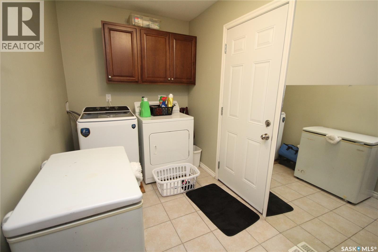
Exclusive opportunity to own an executive style home with a separate attached income suite/in-law suite. The property has over 1900 sq ft of living space with 1320 sq ft in the main home and a 624 sq ft income suite. The main living space houses 4 bedrooms, 3 bathrooms and a beautiful open concept living space with vaulted ceilings. This master bedroom has an exceptionally large walk-in closet and an ensuite with glassed walk-in shower. The second main floor bedroom also has a walk-in closet and the main bathroom is spa like with a beautiful claw foot soaker tub for relaxation. Downstairs is fully developed with 2 additional bedrooms and another spa like bathroom with walk in shower. The 1 bedroom income suite is a completely separate and private unit with low noise transfer because it is built onto the back of the attached garage and is outfitted with its own furnace and in-suite laundry and brings in over $10,000 additional income each year. There is plenty of parking with triple car garage (a single oversized attached with direct entry to the home plus a double detached in the back - both insulated). Live in the main space and have your tenant pay the home expenses! An ideal set up to offset your mortgage payments with rental revenue. Springside is a quiet, clean and friendly community conveniently located within 15 minutes of Yorkton and is centrally located to some great recreational areas (Good Spirit Lake Provincial Park and Whitesand Regional Park (Theodore Dam). (id:65976)
Property Details
| MLS® Number | SK048600 |
| Property Type | Single Family |
| Features | Treed, Lane, Rectangular, Double Width Or More Driveway |
| Structure | Deck |
Building
| BathroomTotal | 4 |
| BedroomsTotal | 5 |
| Appliances | Washer, Refrigerator, Dishwasher, Dryer, Microwave, Window Coverings, Garage Door Opener Remote(s), Stove |
| ArchitecturalStyle | Bi-level |
| BasementDevelopment | Finished |
| BasementType | Full (finished) |
| ConstructedDate | 2010 |
| ConstructionStyleAttachment | Detached |
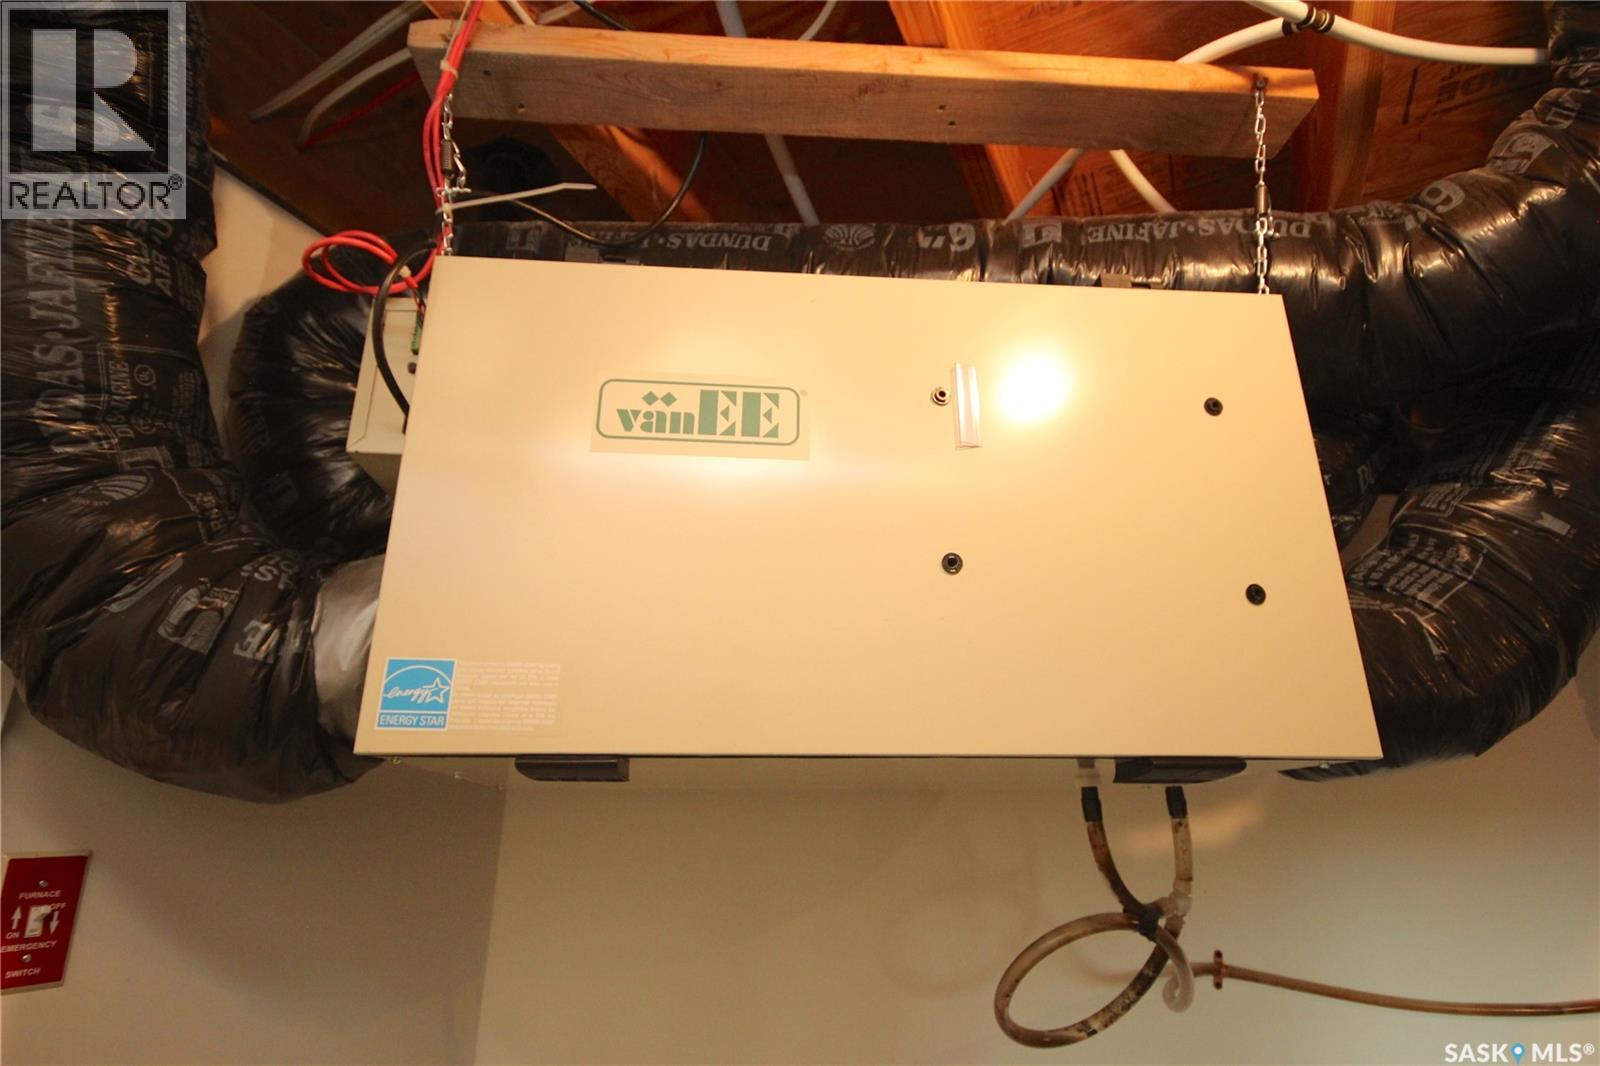
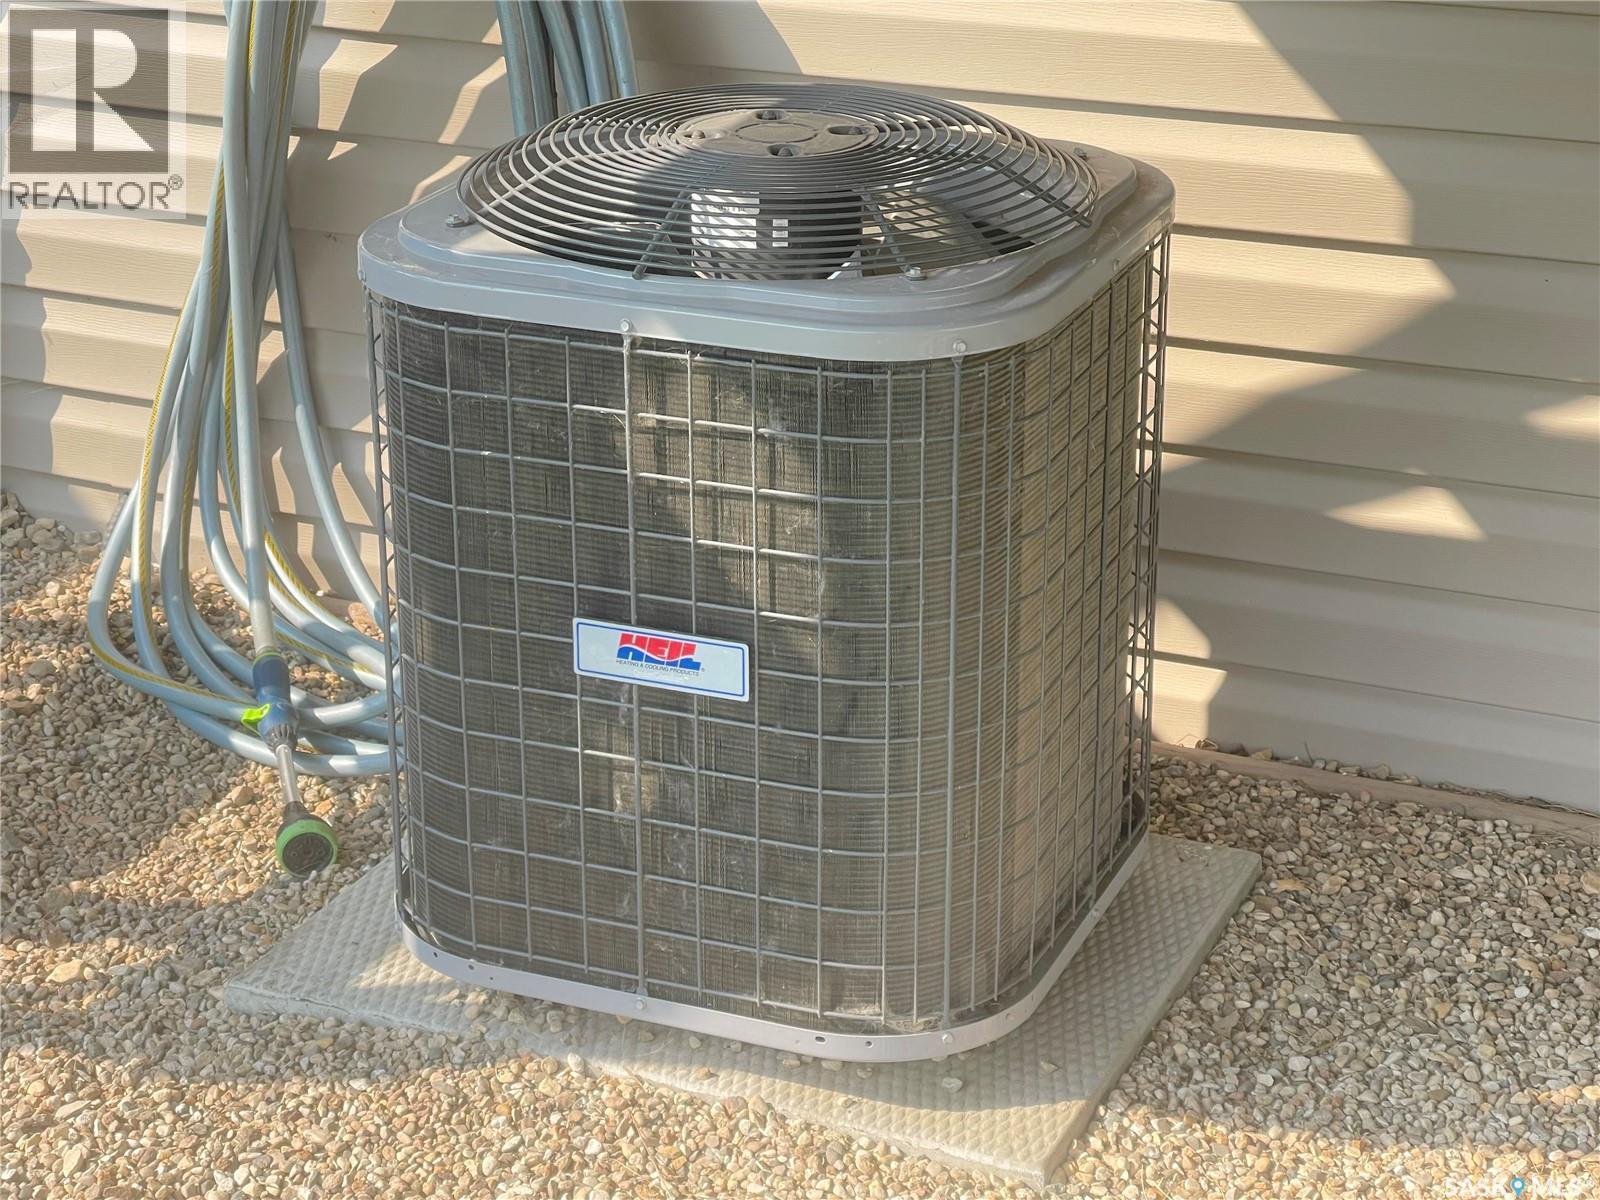
| CoolingType | Central Air Conditioning, Air Exchanger |
| HeatingFuel | Natural Gas |
| HeatingType | Forced Air |
| SizeInterior | 1,980 Sqft |
| Type | House |
Parking
| Attached Garage | |
| Detached Garage | |
| RV | |
| Gravel | |
| Parking Space(s) | 5 |
Land
| Acreage | No |
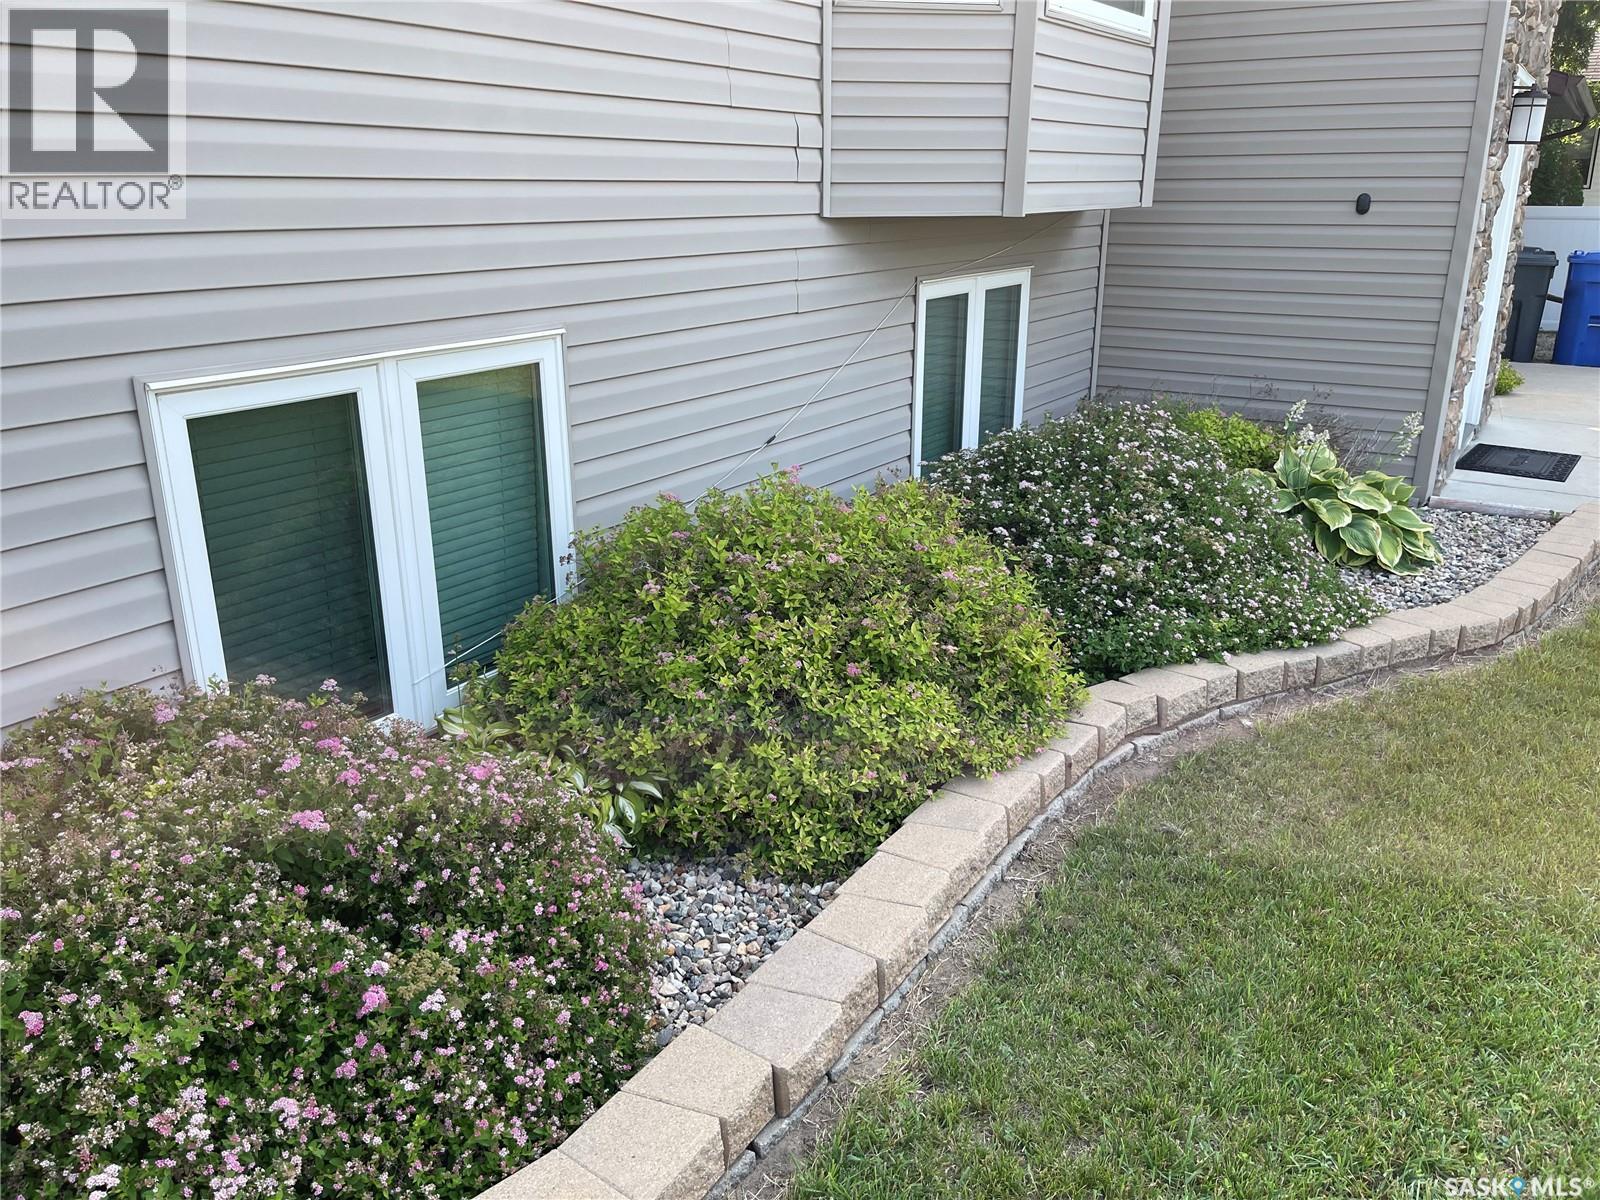
| LandscapeFeatures | Lawn, Garden Area |
| SizeFrontage | 75 Ft |
| SizeIrregular | 9750.00 |
| SizeTotal | 9750 Sqft |
| SizeTotalText | 9750 Sqft |
Rooms
| Level | Type | Length | Width | Dimensions |
|---|---|---|---|---|
| Basement | Other | 22 ft | 12 ft ,9 in | 22 ft x 12 ft ,9 in |
| Basement | Bedroom | 13 ft ,5 in | 12 ft ,2 in | 13 ft ,5 in x 12 ft ,2 in |
| Basement | Bedroom | 13 ft ,6 in | 11 ft ,2 in | 13 ft ,6 in x 11 ft ,2 in |
| Basement | 3pc Bathroom | 7 ft ,5 in | 6 ft | 7 ft ,5 in x 6 ft |
| Basement | Laundry Room | 16 ft ,5 in | 11 ft | 16 ft ,5 in x 11 ft |
| Main Level | Kitchen | 13 ft | 13 ft | 13 ft x 13 ft |
| Main Level | Dining Room | 16 ft | 9 ft | 16 ft x 9 ft |
| Main Level | Living Room | 13 ft | 12 ft ,5 in | 13 ft x 12 ft ,5 in |
| Main Level | 4pc Bathroom | 7 ft | 8 ft | 7 ft x 8 ft |
| Main Level | Primary Bedroom | 17 ft ,5 in | 13 ft | 17 ft ,5 in x 13 ft |
| Main Level | Storage | 16 ft | 5 ft | 16 ft x 5 ft |
| Main Level | 3pc Ensuite Bath | 7 ft ,6 in | 7 ft ,4 in | 7 ft ,6 in x 7 ft ,4 in |
| Main Level | Bedroom | 10 ft ,3 in | 13 ft | 10 ft ,3 in x 13 ft |
| Main Level | Storage | 6 ft ,8 in | 3 ft ,6 in | 6 ft ,8 in x 3 ft ,6 in |
| Main Level | Foyer | 8 ft | 6 ft ,5 in | 8 ft x 6 ft ,5 in |
| Main Level | Kitchen/dining Room | 8 ft | 7 ft | 8 ft x 7 ft |
| Main Level | Living Room | 17 ft | 11 ft | 17 ft x 11 ft |
| Main Level | Bedroom | 10 ft | 9 ft ,6 in | 10 ft x 9 ft ,6 in |
| Main Level | 3pc Bathroom | 7 ft | 6 ft | 7 ft x 6 ft |
| Main Level | Laundry Room | 7 ft | 4 ft | 7 ft x 4 ft |
https://www.realtor.ca/real-estate/30285236/209-taylor-avenue-springside
Contact Us
Contact us for more information

Debbie Cook
Salesperson
19 Second Avenue N
Yorkton, Saskatchewan S3N 1G1
(204) 728-8247
likehome.realty/

The trademarks REALTOR®, REALTORS®, and the REALTOR® logo are controlled by The Canadian Real Estate Association (CREA) and identify real estate professionals who are members of CREA. The trademarks MLS®, Multiple Listing Service® and the associated logos are owned by The Canadian Real Estate Association (CREA) and identify the quality of services provided by real estate professionals who are members of CREA. The trademark DDF® is owned by The Canadian Real Estate Association (CREA) and identifies CREA's Data Distribution Facility (DDF®)
September 16 2026 01:49:58
Saskatchewan REALTORS® Association
No Place Like Home Realty Ltd.