-
Main Office
Unit 10, 1015 - 26th St,
Brandon, MB R7B 2B9
204.728.8247
office@LikeHome.Realty -
Branch Office
Unit 2, 189 Main St. NW,
Roblin, MB R0L 1P0
204.937.5240
office@LikeHome.Realty -
Saskatchewan Office
19 Second Ave. N
Yorkton, SK S3N 1G1
204-728-8247
debc@likehome.realty

23 Larmour Bay Yorkton, Saskatchewan S3N 3M1
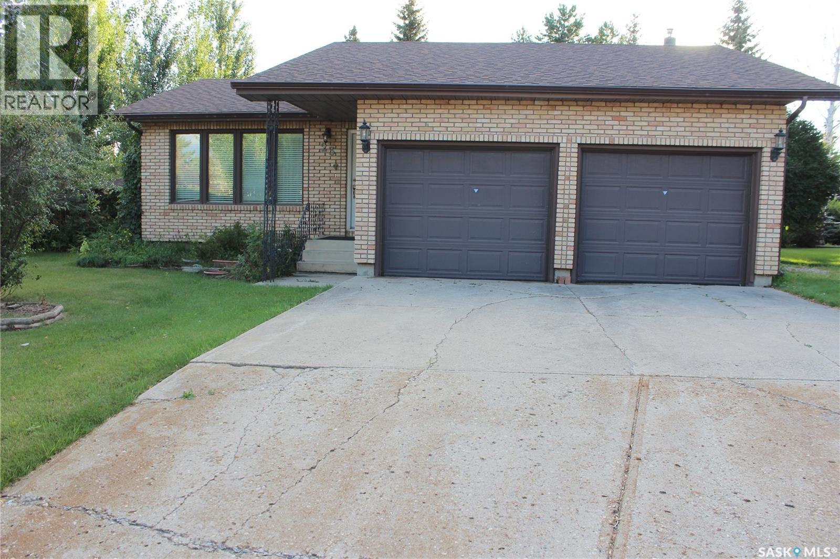
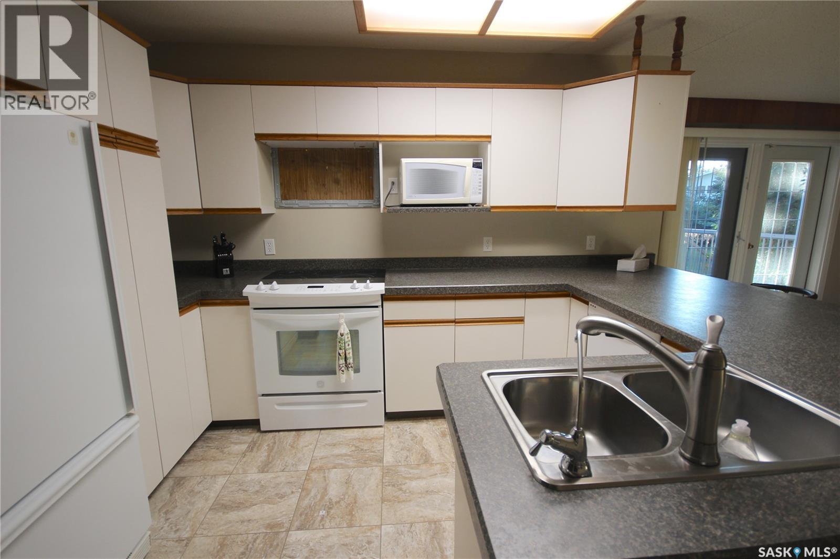
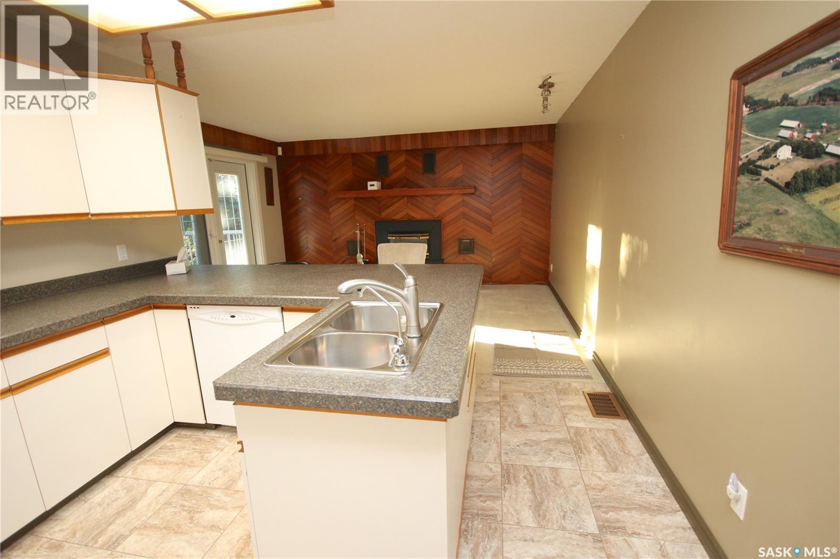
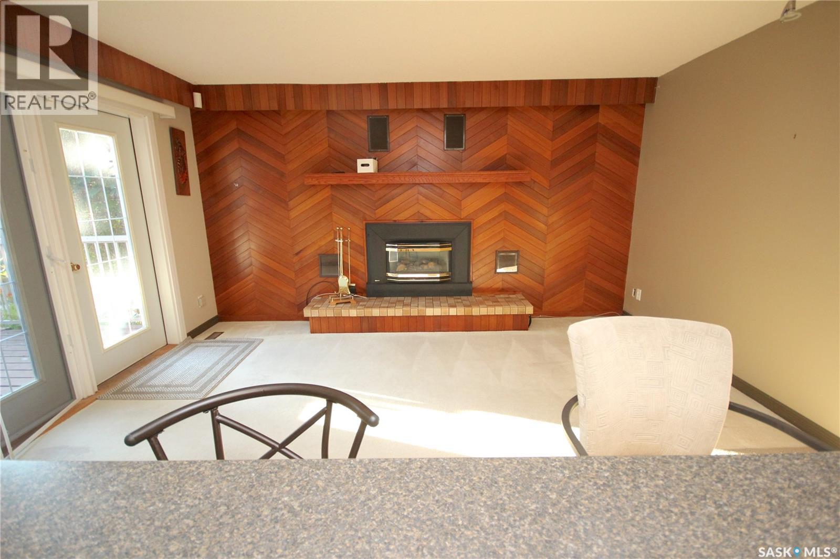
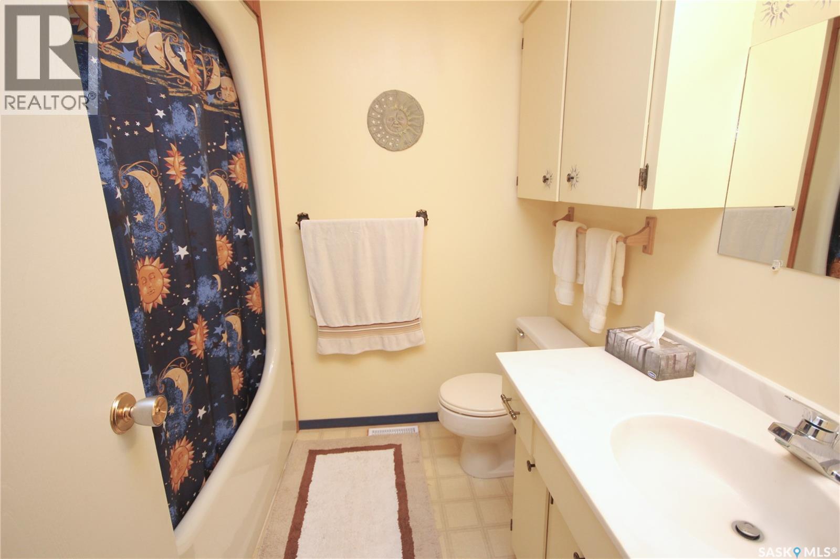
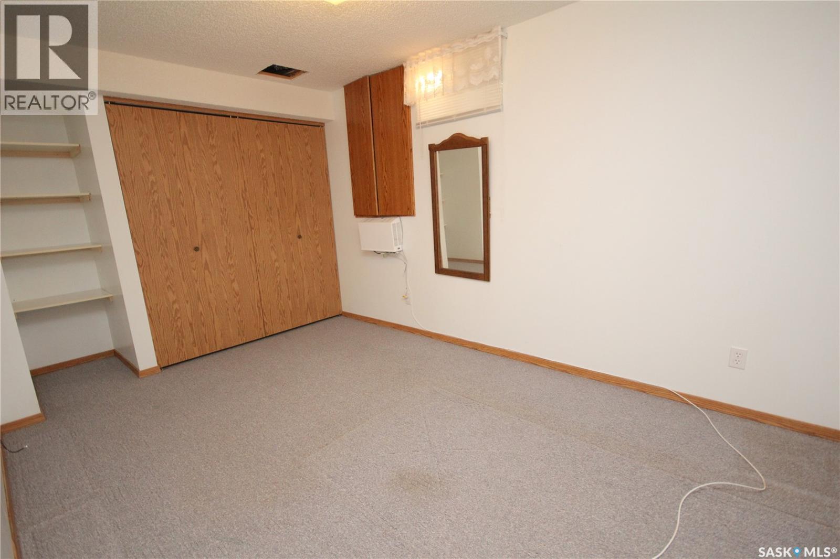
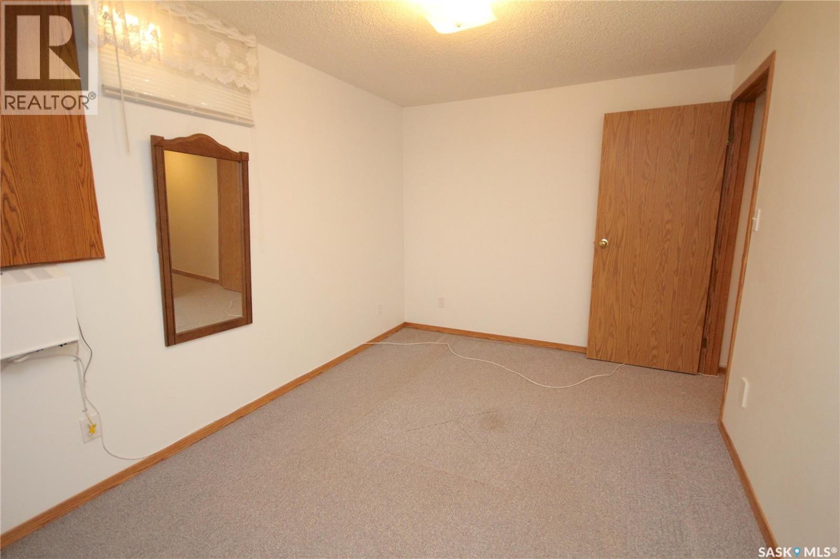
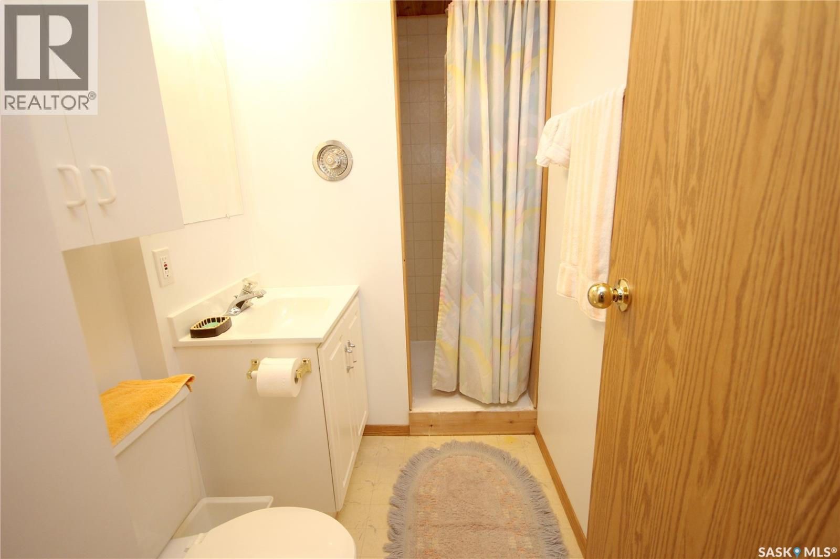

$380,000
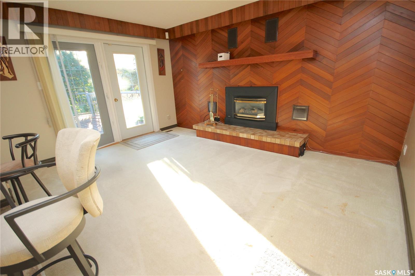
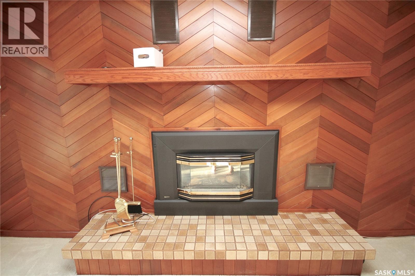
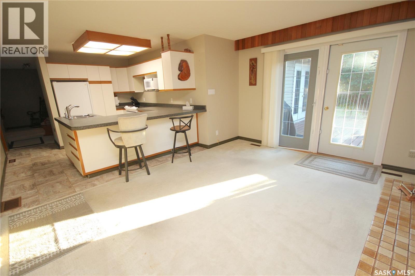
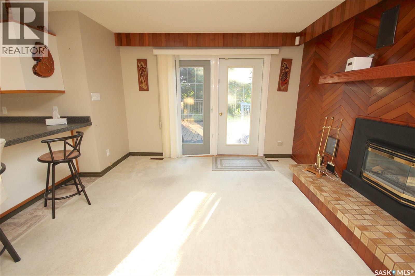
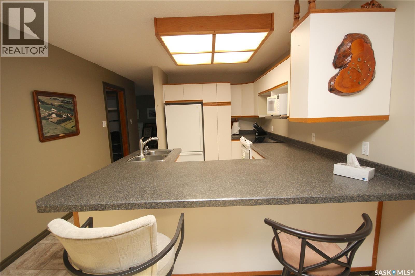
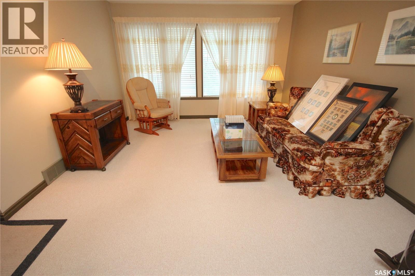
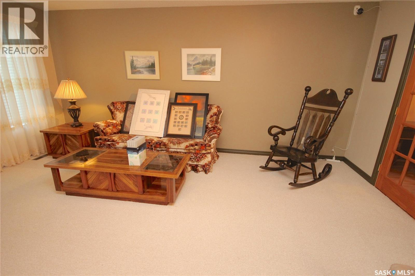
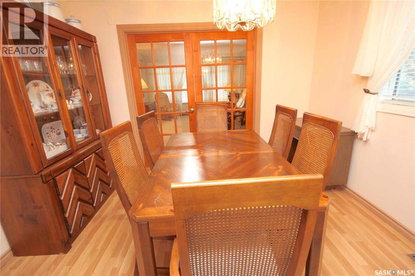
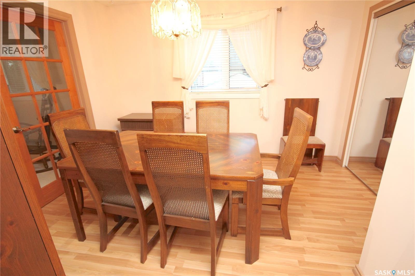
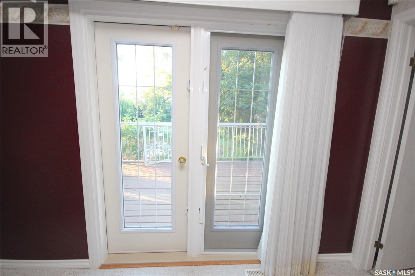
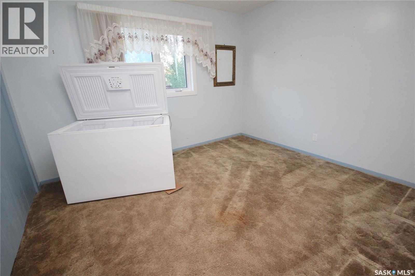
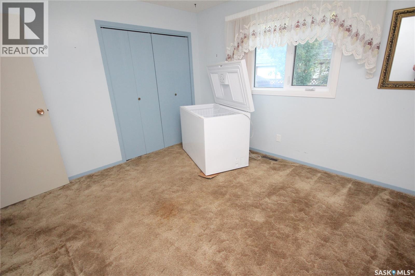
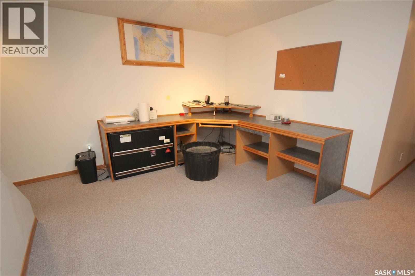
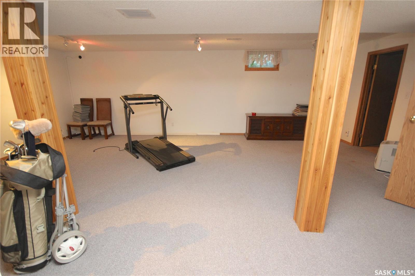
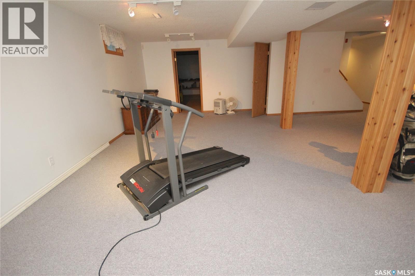
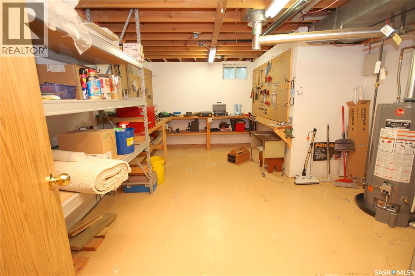
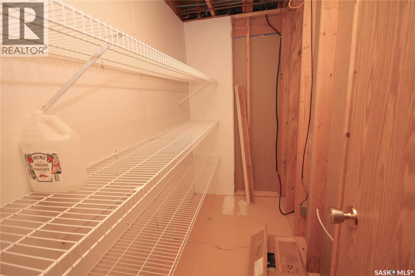
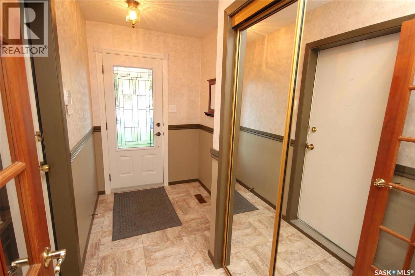
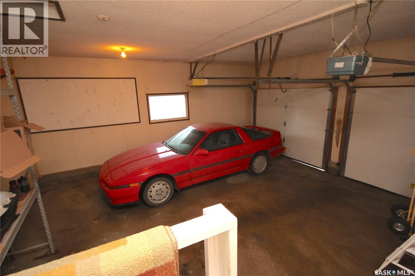
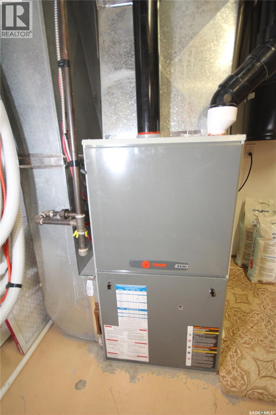
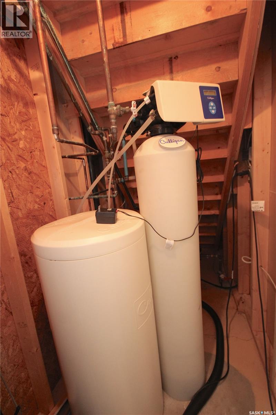
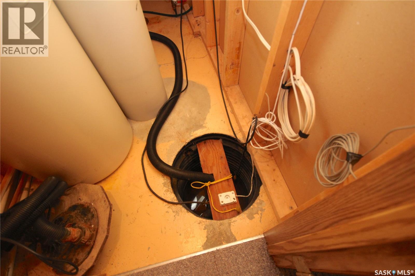
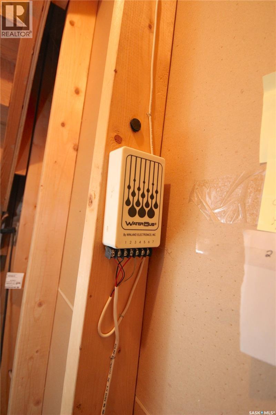
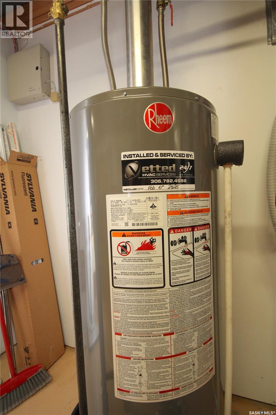
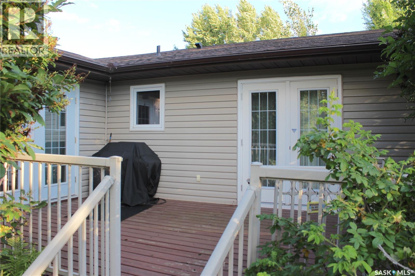
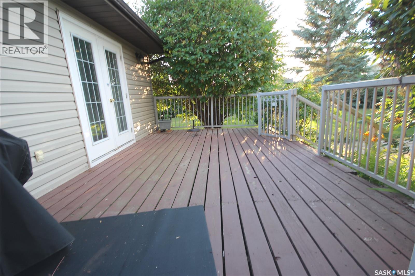
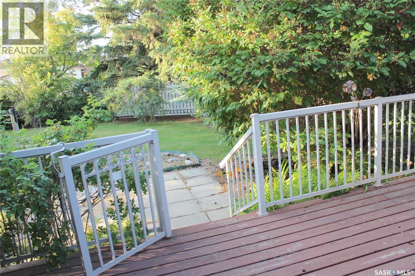
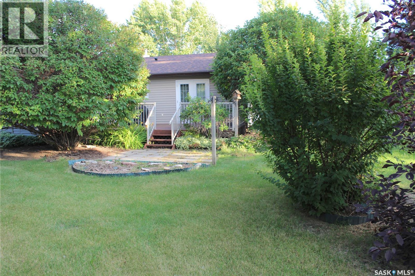
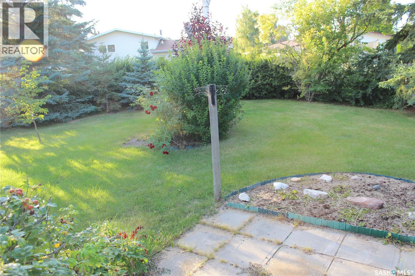
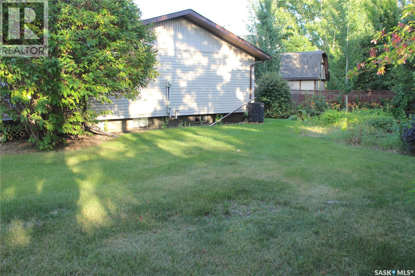
This family friendly home is ready to create new memories. The open concept kitchen flows into the family room featuring a striking fireplace feature wall and garden doors that lead to a private deck - perfect for relaxed evenings and outdoor entertaining. The main floor was originally designed with 3 bedrooms; one has been converted to a formal dining room (the closet remains, making it easy to convert the space back to a bedroom if desired). With both a living room and family room on the main level there is also flexibility to create a dining area in either space. The double attached insulated garage offers convenient direct entry to the home. Lovingly cared for, the property includes a dry basement that has never experienced water during the 24 years this family lived here - even during flood years and the sump pump is equipped with a water level alarm for added peace of mind. Downstairs you will find an additional bedroom, an extra large rec room area and a nook perfect for office, homework area or reading space. The utility room includes a workshop area set up for projects or crafting. Outside, the 0.31 acre yard feels like a private park with established perennials, mature trees and shrubs creating beautiful, secluded spaces provide dedicated play areas, garden areas and entertaining zones. Located in a quiet, beautiful bay between two park areas, this home is close to M.C Knoll and St. Michael’s School. Quick access to all shopping, malls and major routes in and out of the city. A warm, versatile home in a wonderful family friendly location. Updates include: shingles, air conditioner, eaves, water heater (id:65976)
Property Details
| MLS® Number | SK047136 |
| Property Type | Single Family |
| Neigbourhood | Heritage Heights |
| Features | Cul-de-sac, Treed, Irregular Lot Size, Double Width Or More Driveway, Sump Pump |
| Structure | Deck |
Building
| BathroomTotal | 3 |
| BedroomsTotal | 3 |
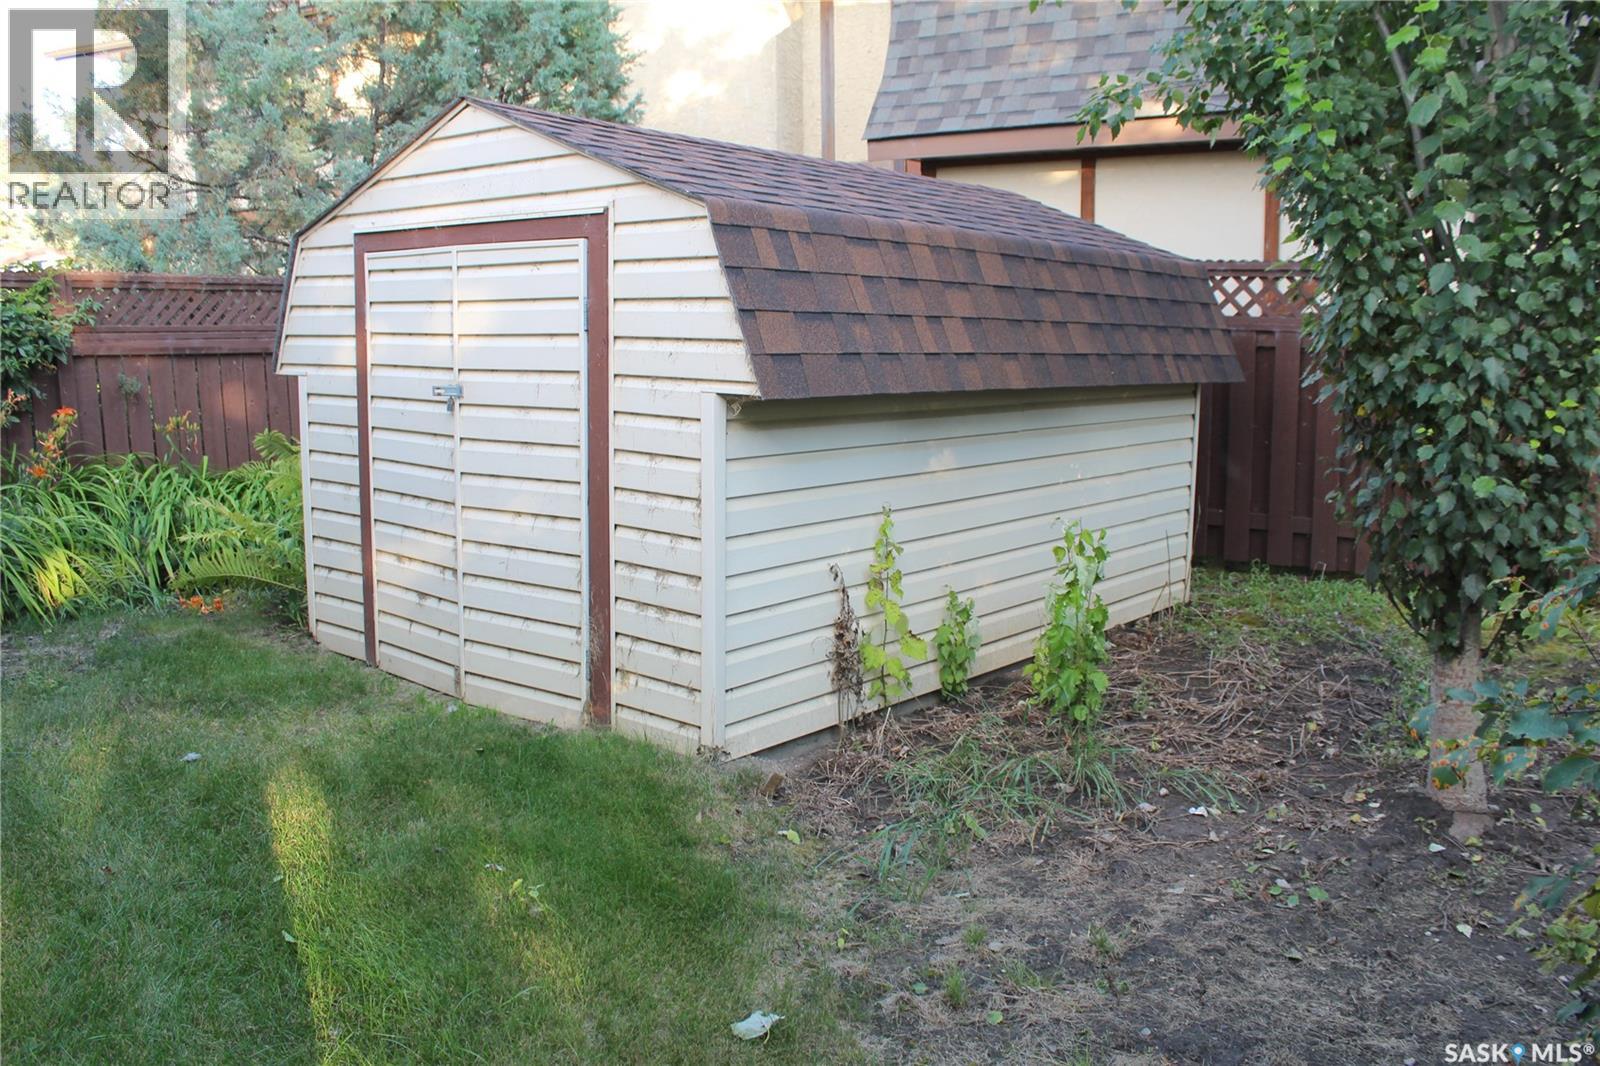
| Appliances | Washer, Refrigerator, Dryer, Alarm System, Window Coverings, Garage Door Opener Remote(s), Storage Shed, Stove |
| ArchitecturalStyle | Bungalow |
| BasementDevelopment | Finished |
| BasementType | Full (finished) |
| ConstructedDate | 1981 |
| ConstructionStyleAttachment | Detached |
| CoolingType | Central Air Conditioning |
| FireProtection | Alarm System |
| FireplaceFuel | Gas |
| FireplacePresent | Yes |
| FireplaceType | Conventional |
| HeatingFuel | Natural Gas |
| HeatingType | Forced Air |
| StoriesTotal | 1 |
| SizeInterior | 1,437 Sqft |
| Type | House |
Parking
| Attached Garage | |
| Parking Pad | |
| RV | |
| Parking Space(s) | 6 |
Land
| Acreage | No |
| FenceType | Partially Fenced |
| LandscapeFeatures | Lawn, Garden Area |
| SizeFrontage | 45 Ft |
| SizeIrregular | 0.31 |
| SizeTotal | 0.31 Ac |
| SizeTotalText | 0.31 Ac |
Rooms
| Level | Type | Length | Width | Dimensions |
|---|---|---|---|---|
| Basement | Bedroom | 13 ft ,2 in | 9 ft | 13 ft ,2 in x 9 ft |
| Basement | 3pc Bathroom | 7 ft ,8 in | 4 ft ,4 in | 7 ft ,8 in x 4 ft ,4 in |
| Basement | Workshop | 18 ft ,7 in | 13 ft | 18 ft ,7 in x 13 ft |
| Basement | Storage | 8 ft ,4 in | 4 ft | 8 ft ,4 in x 4 ft |
| Basement | Other | 24 ft ,6 in | 16 ft ,8 in | 24 ft ,6 in x 16 ft ,8 in |
| Basement | Dining Nook | 9 ft ,4 in | 10 ft ,4 in | 9 ft ,4 in x 10 ft ,4 in |
| Main Level | Foyer | 10 ft ,6 in | 5 ft ,2 in | 10 ft ,6 in x 5 ft ,2 in |
| Main Level | Kitchen | 12 ft ,6 in | 11 ft ,2 in | 12 ft ,6 in x 11 ft ,2 in |
| Main Level | Living Room | 17 ft ,7 in | 12 ft ,3 in | 17 ft ,7 in x 12 ft ,3 in |
| Main Level | Family Room | 15 ft | 11 ft ,7 in | 15 ft x 11 ft ,7 in |
| Main Level | Dining Room | 12 ft | 11 ft | 12 ft x 11 ft |
| Main Level | 4pc Bathroom | 7 ft | 7 ft ,4 in | 7 ft x 7 ft ,4 in |
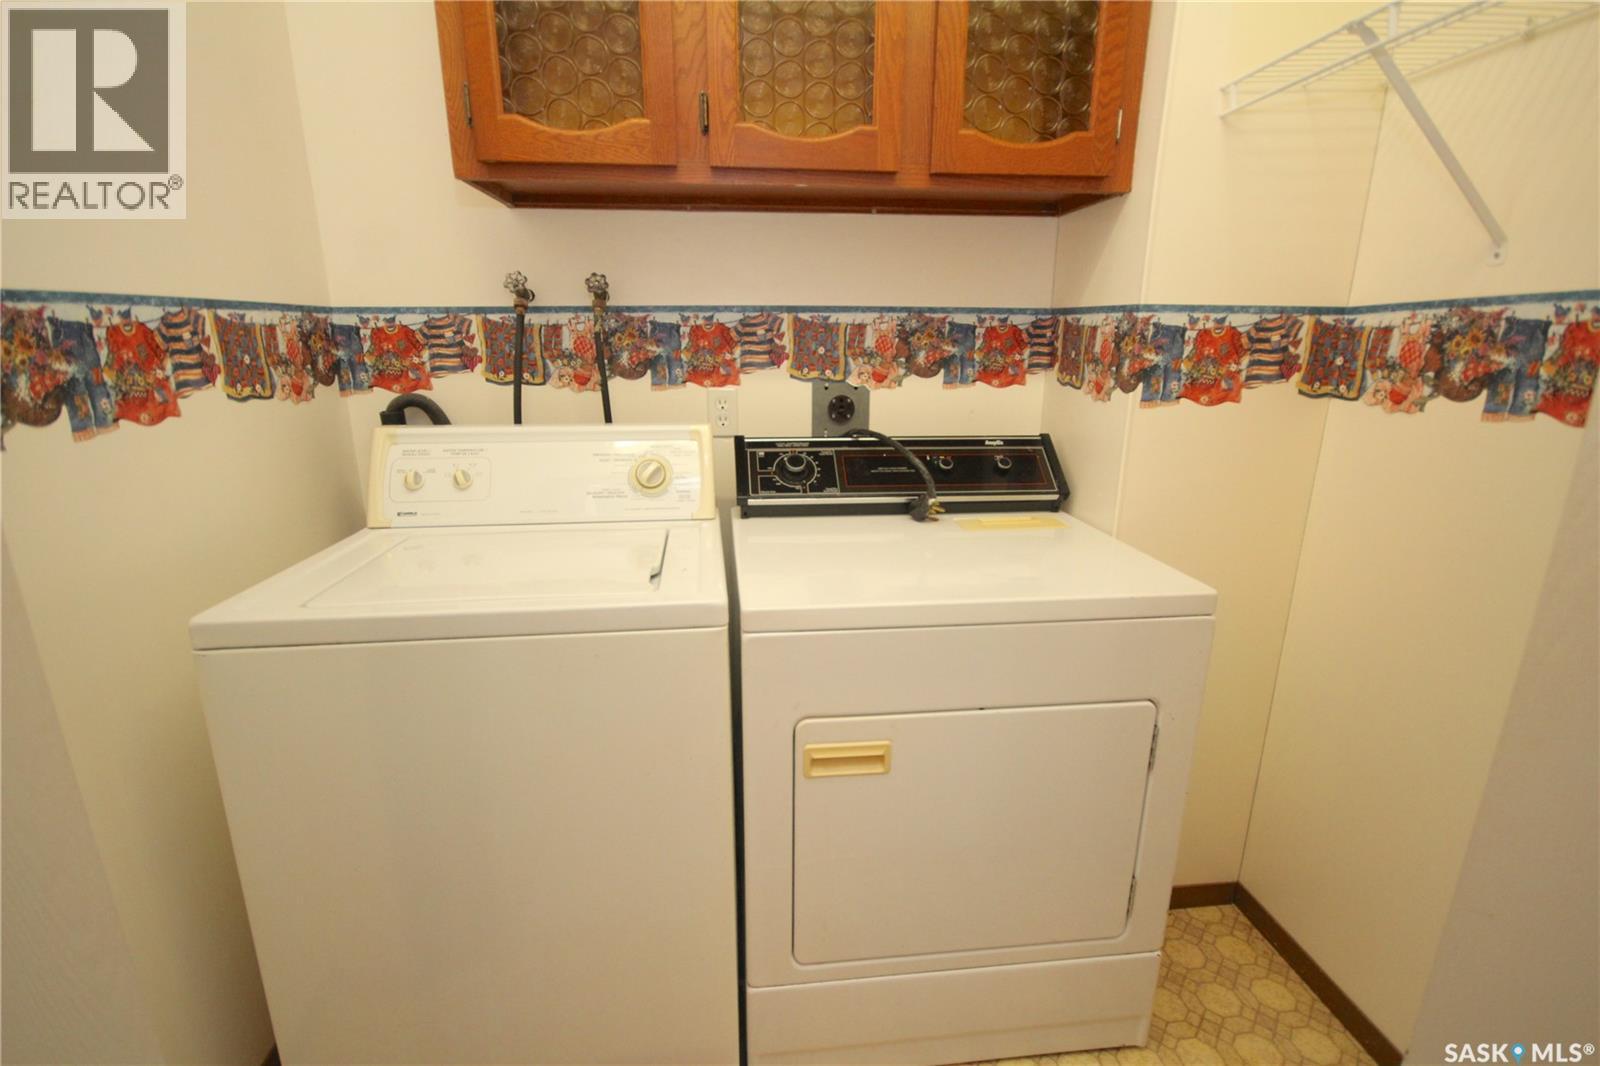
| Main Level | Laundry Room | 6 ft ,5 in | 4 ft ,4 in | 6 ft ,5 in x 4 ft ,4 in |
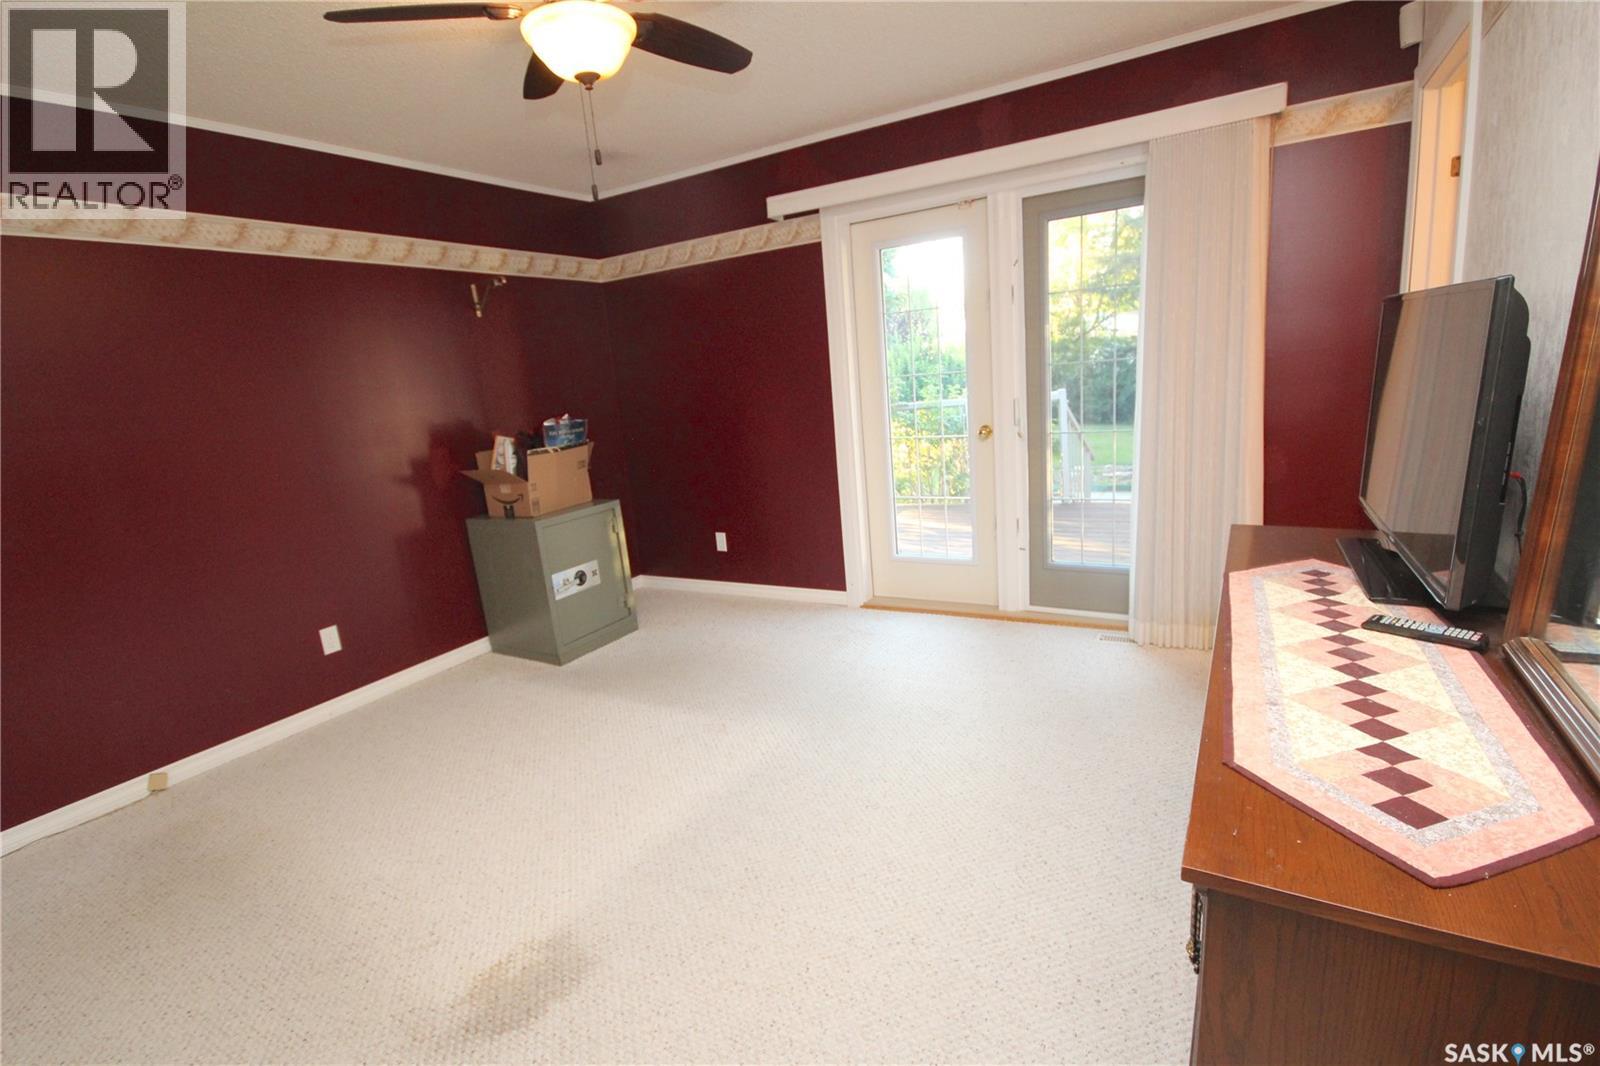
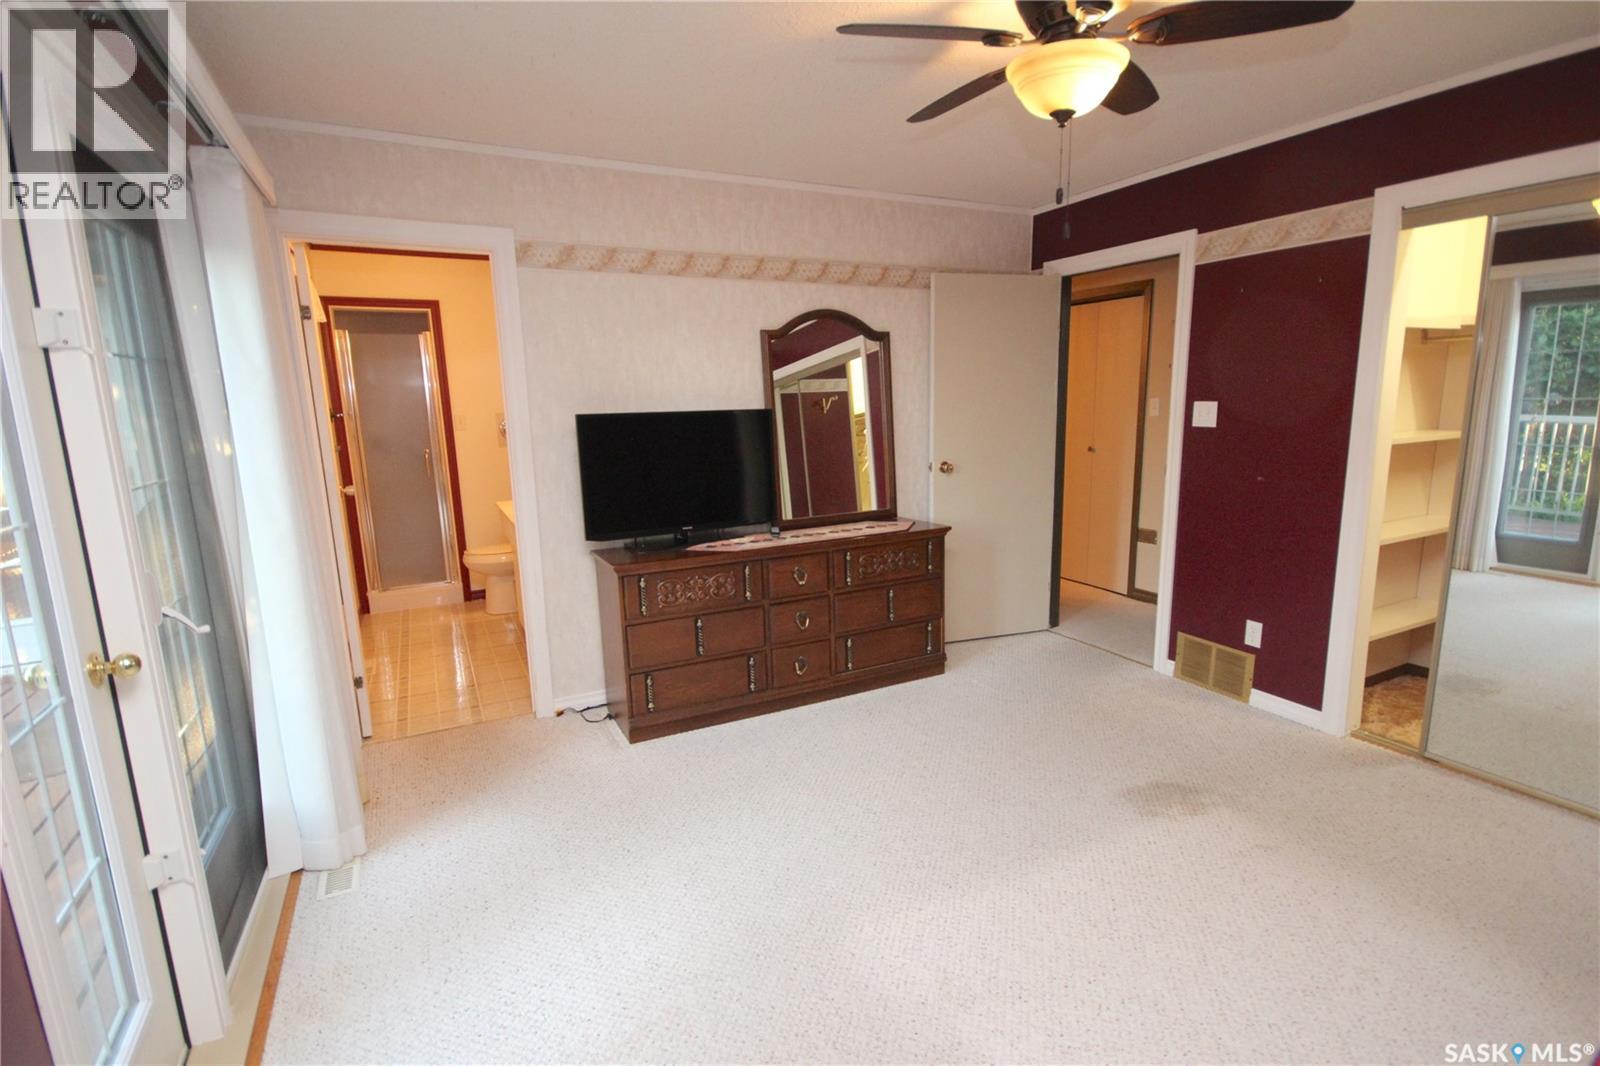
| Main Level | Primary Bedroom | 12 ft ,9 in | 12 ft ,2 in | 12 ft ,9 in x 12 ft ,2 in |
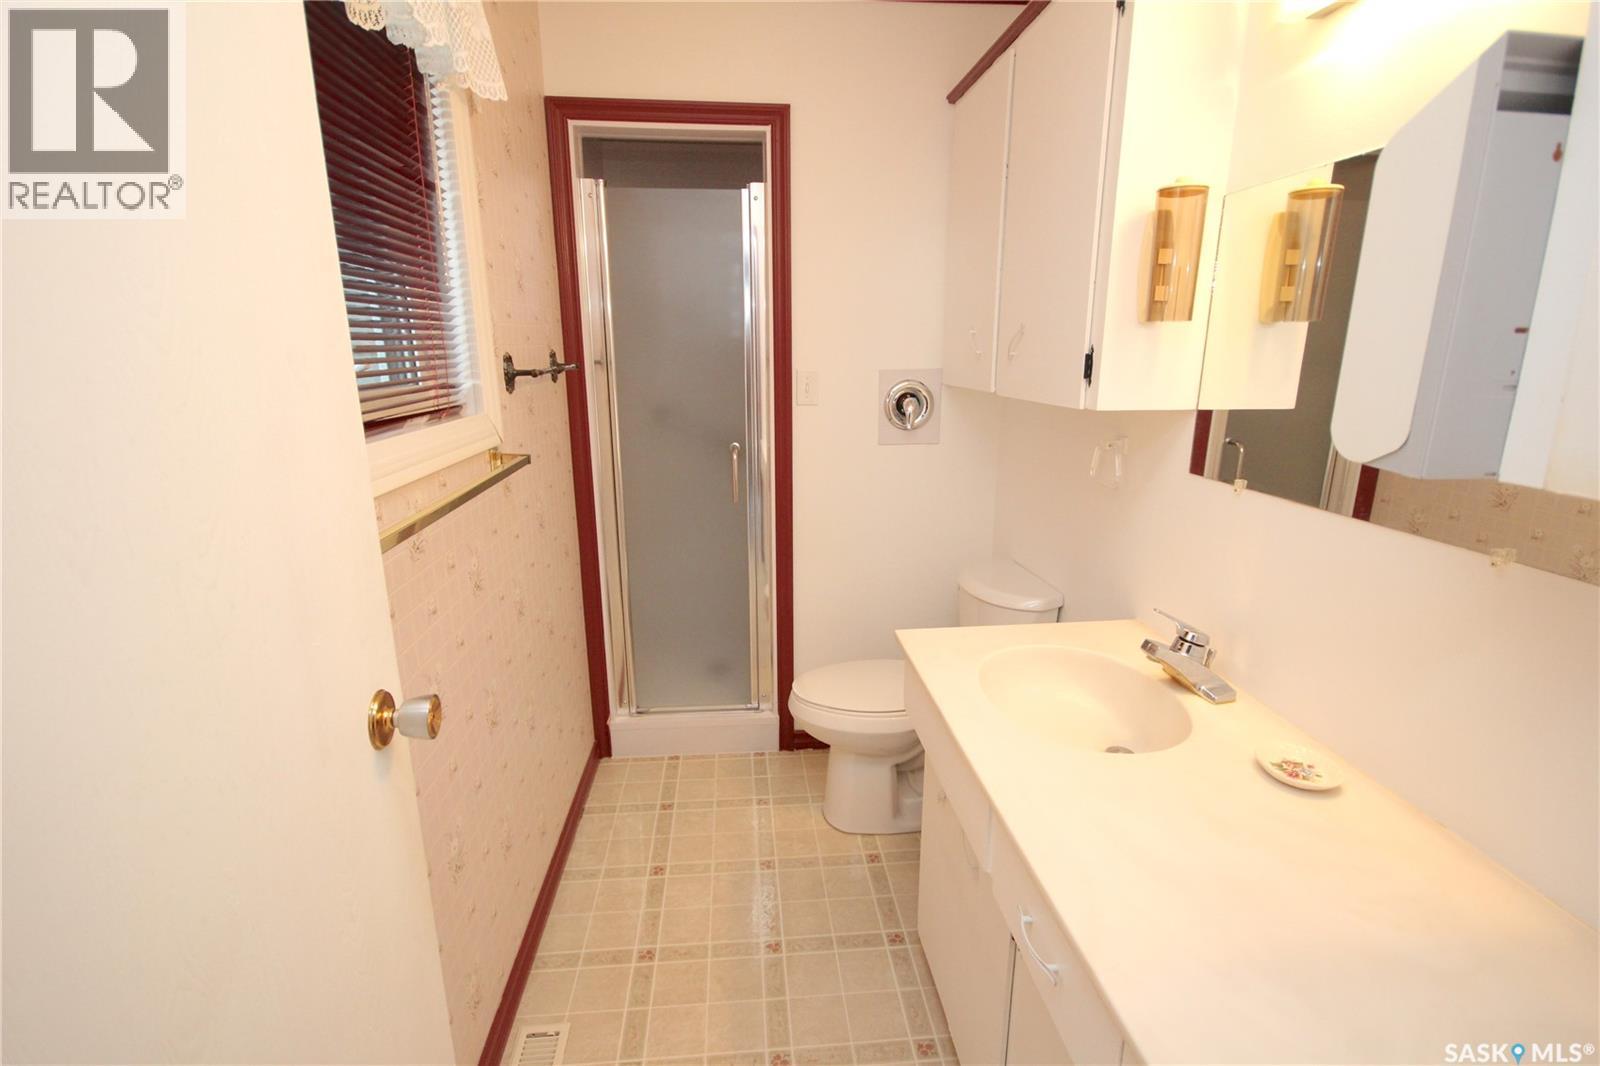
| Main Level | 3pc Bathroom | 11 ft | 4 ft ,6 in | 11 ft x 4 ft ,6 in |
| Main Level | Bedroom | 11 ft | 11 ft ,9 in | 11 ft x 11 ft ,9 in |
https://www.realtor.ca/real-estate/30218735/23-larmour-bay-yorkton-heritage-heights
Contact Us
Contact us for more information

Debbie Cook
Salesperson
19 Second Avenue N
Yorkton, Saskatchewan S3N 1G1
(204) 728-8247
likehome.realty/

The trademarks REALTOR®, REALTORS®, and the REALTOR® logo are controlled by The Canadian Real Estate Association (CREA) and identify real estate professionals who are members of CREA. The trademarks MLS®, Multiple Listing Service® and the associated logos are owned by The Canadian Real Estate Association (CREA) and identify the quality of services provided by real estate professionals who are members of CREA. The trademark DDF® is owned by The Canadian Real Estate Association (CREA) and identifies CREA's Data Distribution Facility (DDF®)
September 08 2026 03:12:18
Saskatchewan REALTORS® Association
No Place Like Home Realty Ltd.