-
Main Office
Unit 10, 1015 - 26th St,
Brandon, MB R7B 2B9
204.728.8247
office@LikeHome.Realty -
Branch Office
Unit 2, 189 Main St. NW,
Roblin, MB R0L 1P0
204.937.5240
office@LikeHome.Realty -
Saskatchewan Office
19 Second Ave. N
Yorkton, SK S3N 1G1
204-728-8247
debc@likehome.realty
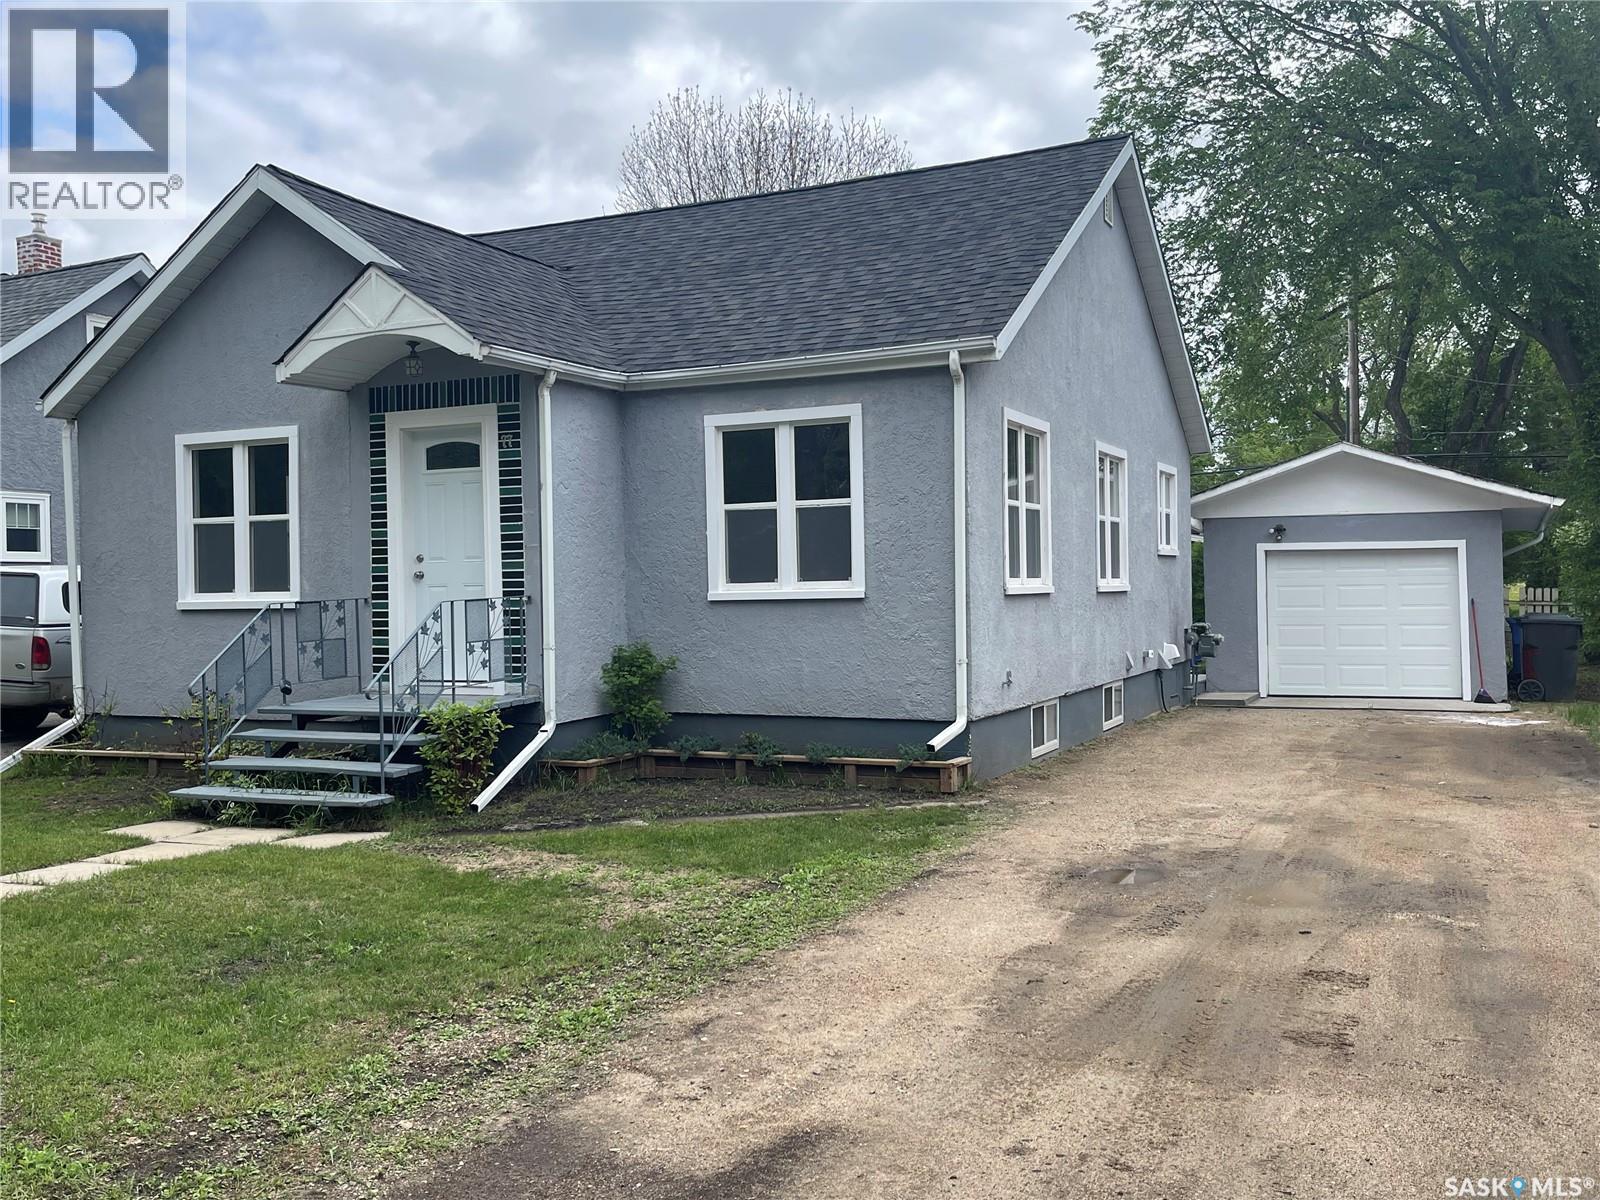
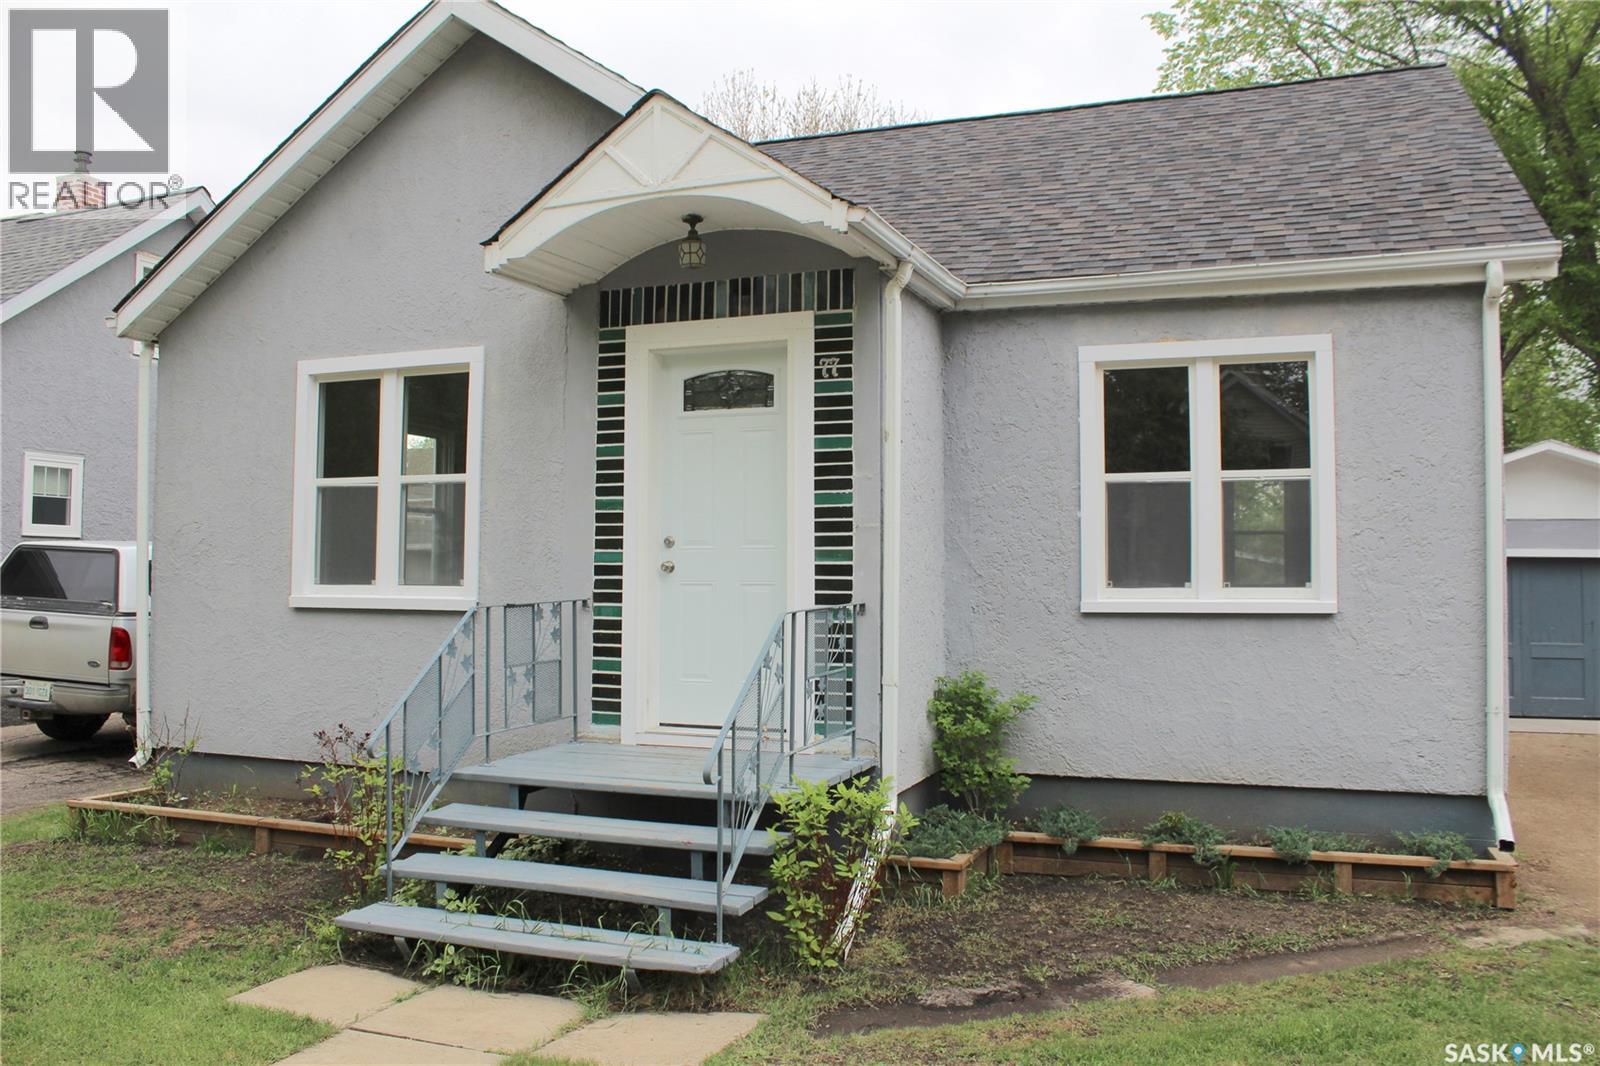
77 4th Avenue N Yorkton, Saskatchewan S3N 1A4

$219,000
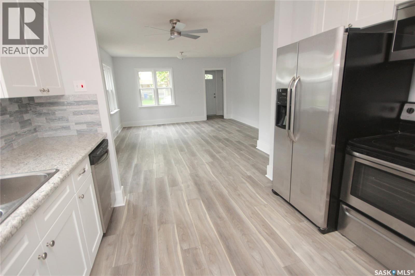
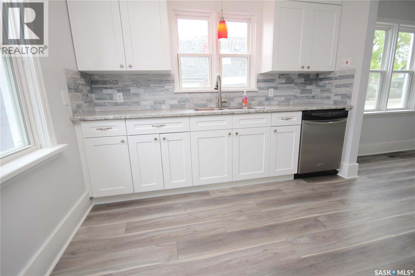
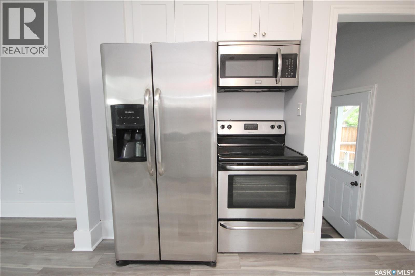
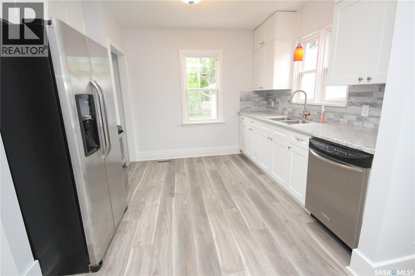
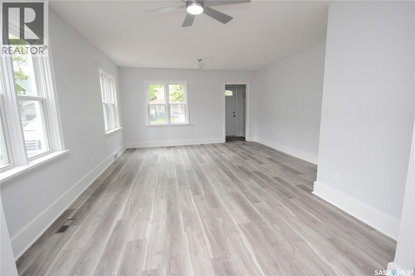
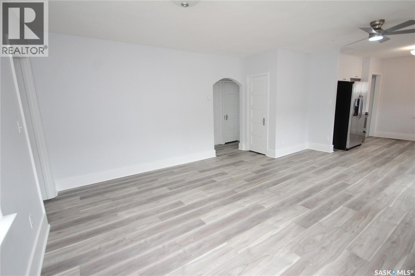
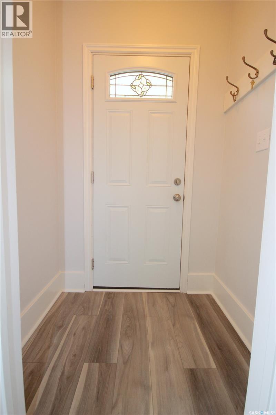
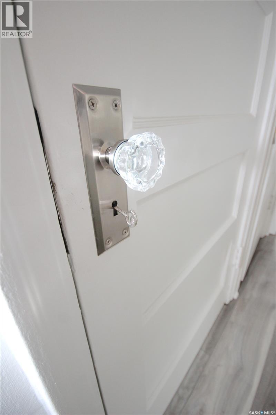
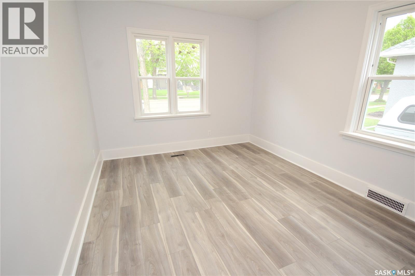
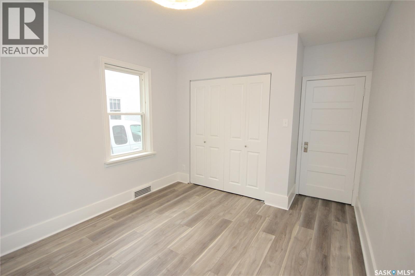
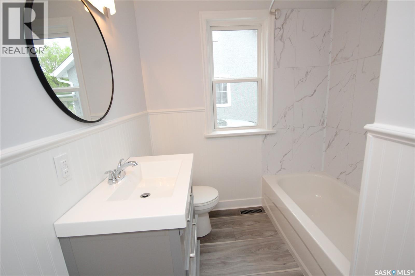
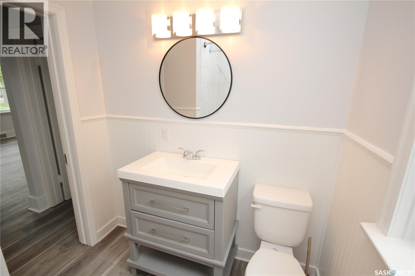
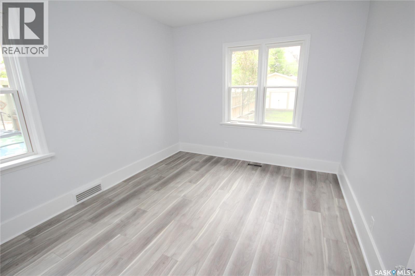
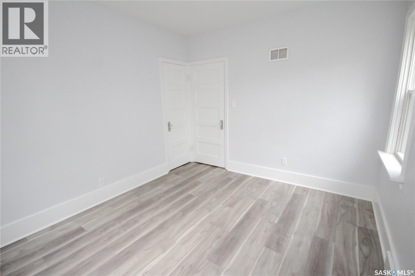
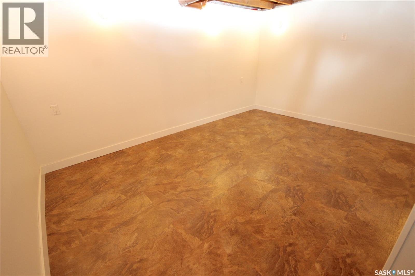
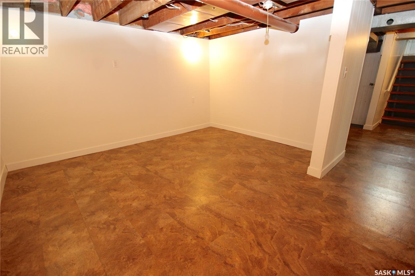
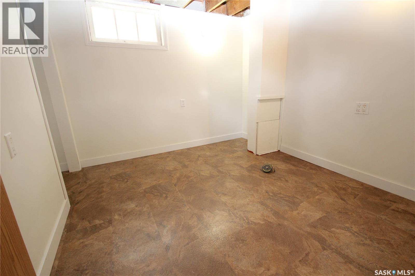
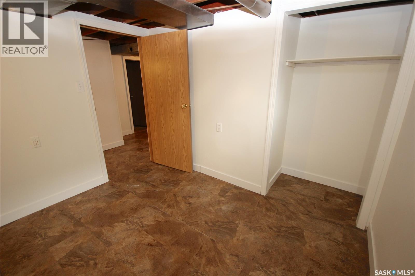
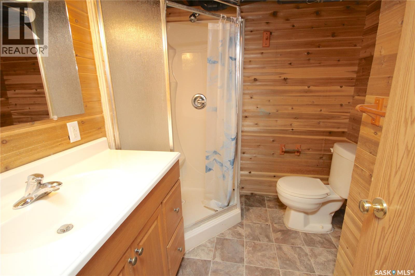
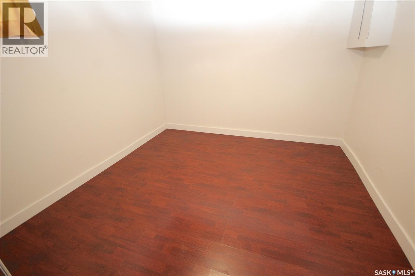
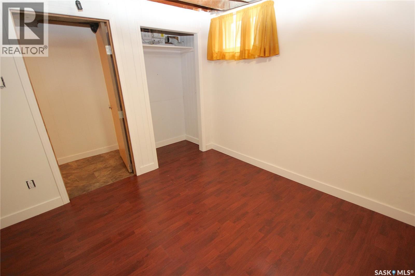
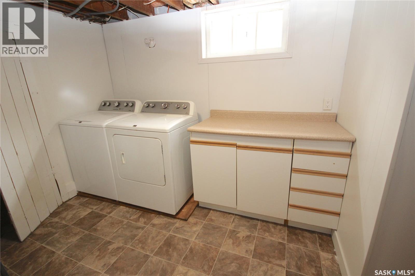
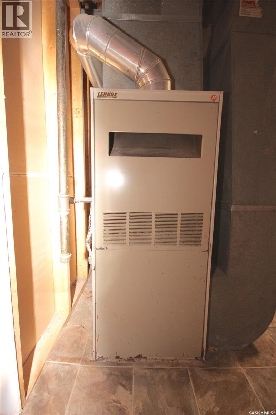
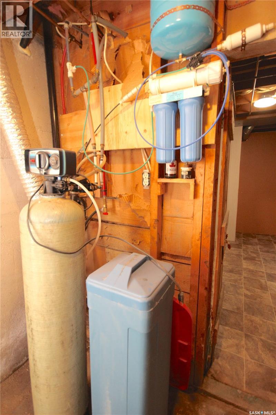
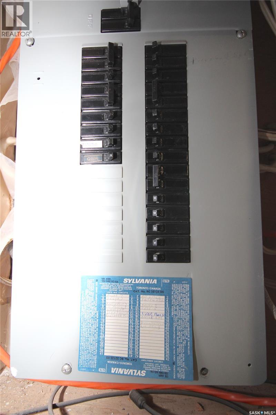
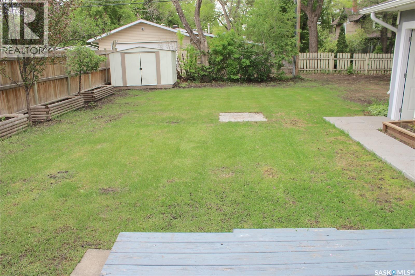
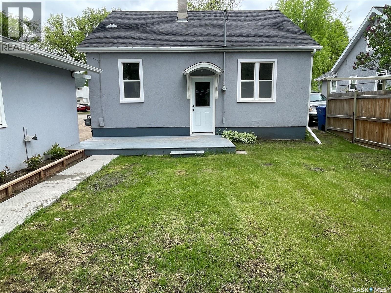
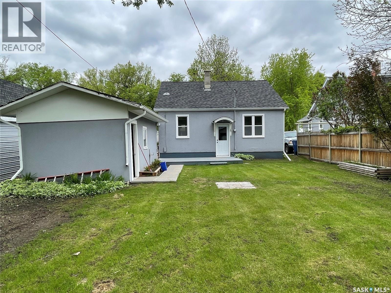
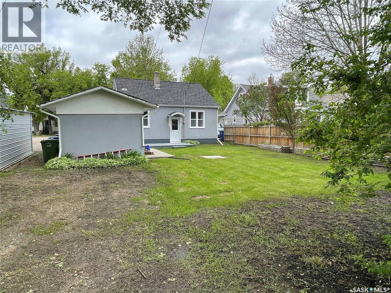
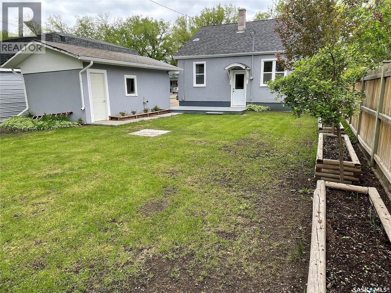
Turnkey & Move-In Ready! Freshly renovated 844 sq ft bungalow on 50x120 lot - 4 bed, 2 bath. 2 bedrooms up, 2 down. New kitchen with cabinets, backsplash & stainless appliances, renovated bathroom, new flooring, paint, windows, exterior doors & light fixtures throughout. Bright main floor with open concept living. Basement with large rec room + 2 bedrooms + full bath with shower - perfect for family, guests or roommates. Single detached garage with new door + newer concrete floor, plus extra off-street parking behind garage for RV/2nd vehicle. New shingles & downspouts 2025, sump pump, R/O system, lane access. Short walk to downtown - walk score 89. Ideal first home, downsizer, or investor. No work needed - just move in. (id:65976)
Property Details
| MLS® Number | SK038359 |
| Property Type | Single Family |
| Features | Treed, Lane, Rectangular, Double Width Or More Driveway, Sump Pump |
| Structure | Deck |
Building
| BathroomTotal | 2 |
| BedroomsTotal | 4 |
| Appliances | Washer, Refrigerator, Dishwasher, Dryer, Microwave, Stove |
| ArchitecturalStyle | Bungalow |
| BasementDevelopment | Partially Finished |
| BasementType | Full (partially Finished) |
| ConstructedDate | 1947 |
| ConstructionStyleAttachment | Detached |
| HeatingFuel | Natural Gas |
| HeatingType | Forced Air |
| StoriesTotal | 1 |
| SizeInterior | 844 Sqft |
| Type | House |
Parking
| Detached Garage | |
| Parking Pad | |
| RV | |
| Gravel | |
| Parking Space(s) | 6 |
Land
| Acreage | No |
| LandscapeFeatures | Lawn |
| SizeFrontage | 50 Ft |
| SizeIrregular | 6000.00 |
| SizeTotal | 6000 Sqft |
| SizeTotalText | 6000 Sqft |
Rooms
| Level | Type | Length | Width | Dimensions |
|---|---|---|---|---|
| Basement | 3pc Bathroom | 11 ft ,7 in | 10 ft ,5 in | 11 ft ,7 in x 10 ft ,5 in |
| Basement | Bedroom | 9 ft ,6 in | 8 ft ,7 in | 9 ft ,6 in x 8 ft ,7 in |
| Basement | Bedroom | 9 ft ,5 in | 9 ft ,5 in | 9 ft ,5 in x 9 ft ,5 in |
| Basement | Other | 14 ft | 12 ft | 14 ft x 12 ft |
| Basement | Laundry Room | 11 ft ,7 in | 10 ft ,5 in | 11 ft ,7 in x 10 ft ,5 in |
| Main Level | Kitchen/dining Room | 15 ft | 10 ft | 15 ft x 10 ft |
| Main Level | Living Room | 14 ft ,7 in | 11 ft | 14 ft ,7 in x 11 ft |
| Main Level | Enclosed Porch | 4 ft ,7 in | 3 ft ,6 in | 4 ft ,7 in x 3 ft ,6 in |
| Main Level | Primary Bedroom | 11 ft ,7 in | 10 ft | 11 ft ,7 in x 10 ft |
| Main Level | 4pc Bathroom | 6 ft ,5 in | 6 ft ,5 in | 6 ft ,5 in x 6 ft ,5 in |
| Main Level | Bedroom | 11 ft ,7 in | 10 ft | 11 ft ,7 in x 10 ft |
https://www.realtor.ca/real-estate/29859044/77-4th-avenue-n-yorkton
Contact Us
Contact us for more information

Debbie Cook
Salesperson
19 Second Avenue N
Yorkton, Saskatchewan S3N 1G1
(204) 728-8247
likehome.realty/

The trademarks REALTOR®, REALTORS®, and the REALTOR® logo are controlled by The Canadian Real Estate Association (CREA) and identify real estate professionals who are members of CREA. The trademarks MLS®, Multiple Listing Service® and the associated logos are owned by The Canadian Real Estate Association (CREA) and identify the quality of services provided by real estate professionals who are members of CREA. The trademark DDF® is owned by The Canadian Real Estate Association (CREA) and identifies CREA's Data Distribution Facility (DDF®)
September 16 2026 05:50:50
Saskatchewan REALTORS® Association
No Place Like Home Realty Ltd.