-
Main Office
Unit 10, 1015 - 26th St,
Brandon, MB R7B 2B9
204.728.8247
office@LikeHome.Realty -
Branch Office
Unit 2, 189 Main St. NW,
Roblin, MB R0L 1P0
204.937.5240
office@LikeHome.Realty -
Saskatchewan Office
19 Second Ave. N
Yorkton, SK S3N 1G1
204-728-8247
debc@likehome.realty

Rm Buchanan Lloyd Acreage Buchanan Rm No. 304, Saskatchewan S0A 0J0
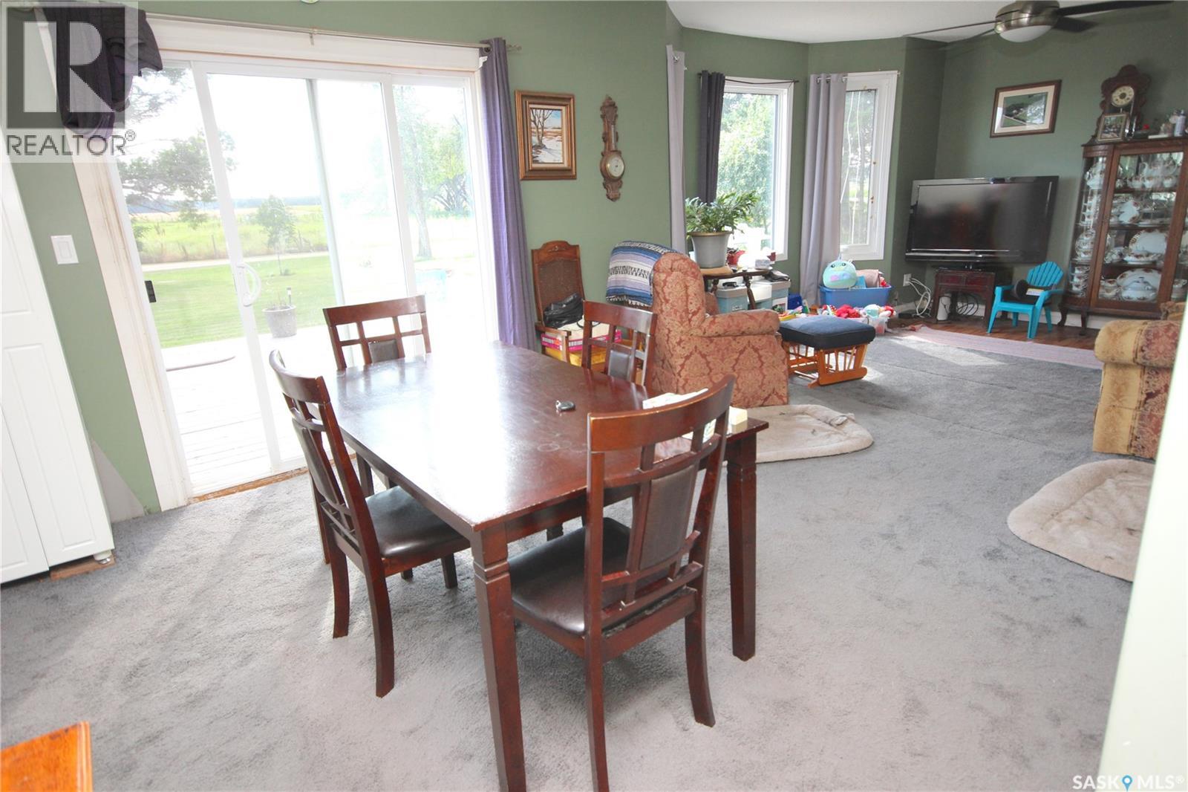
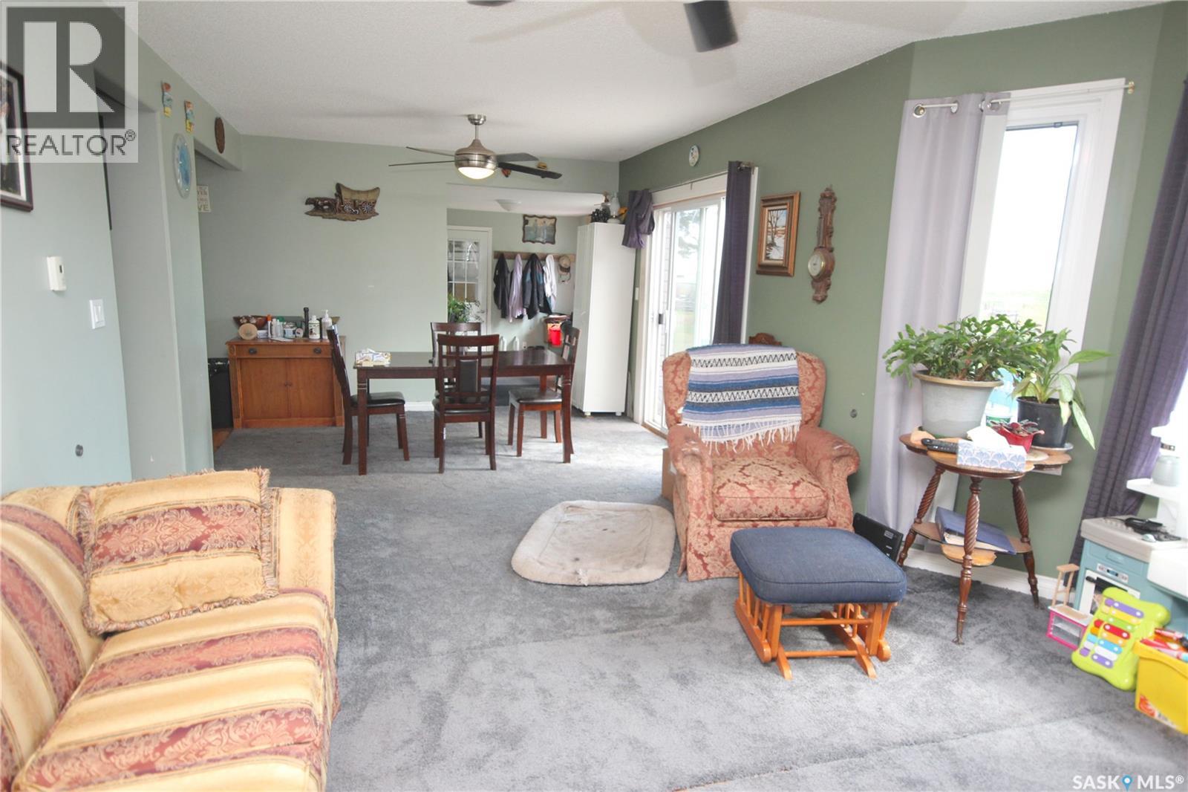
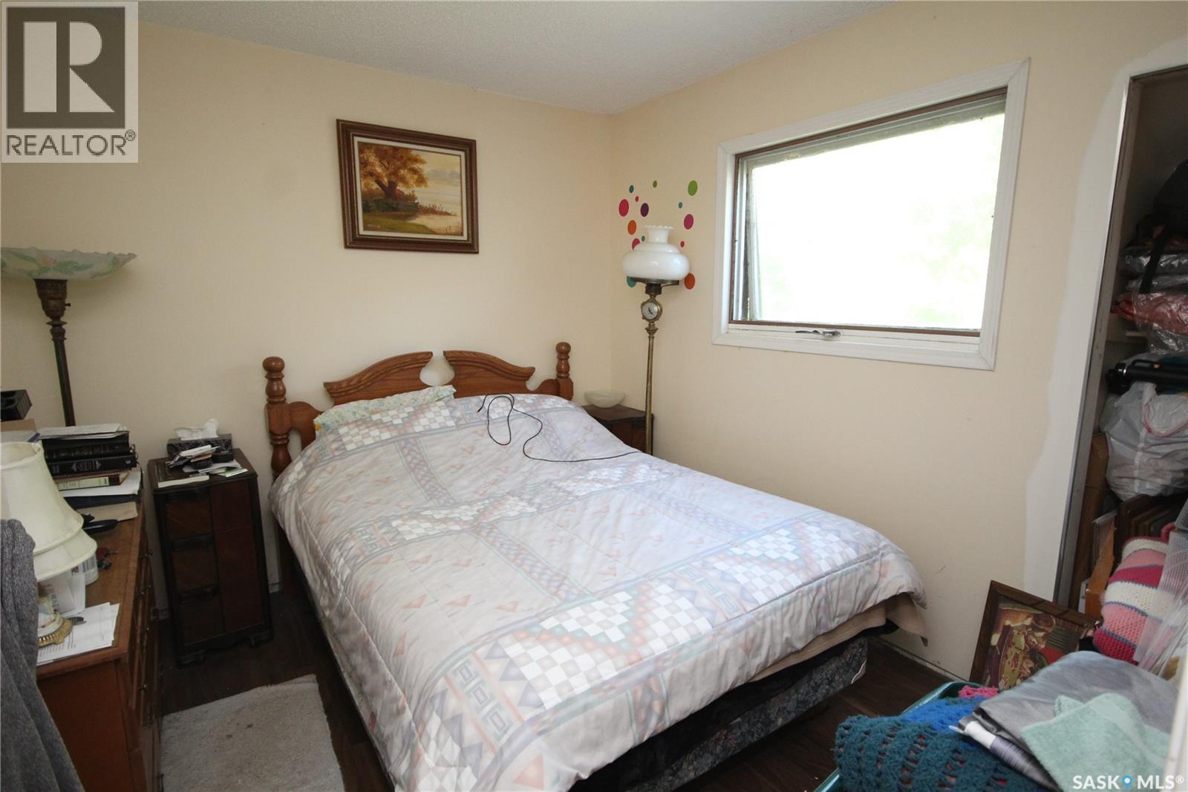
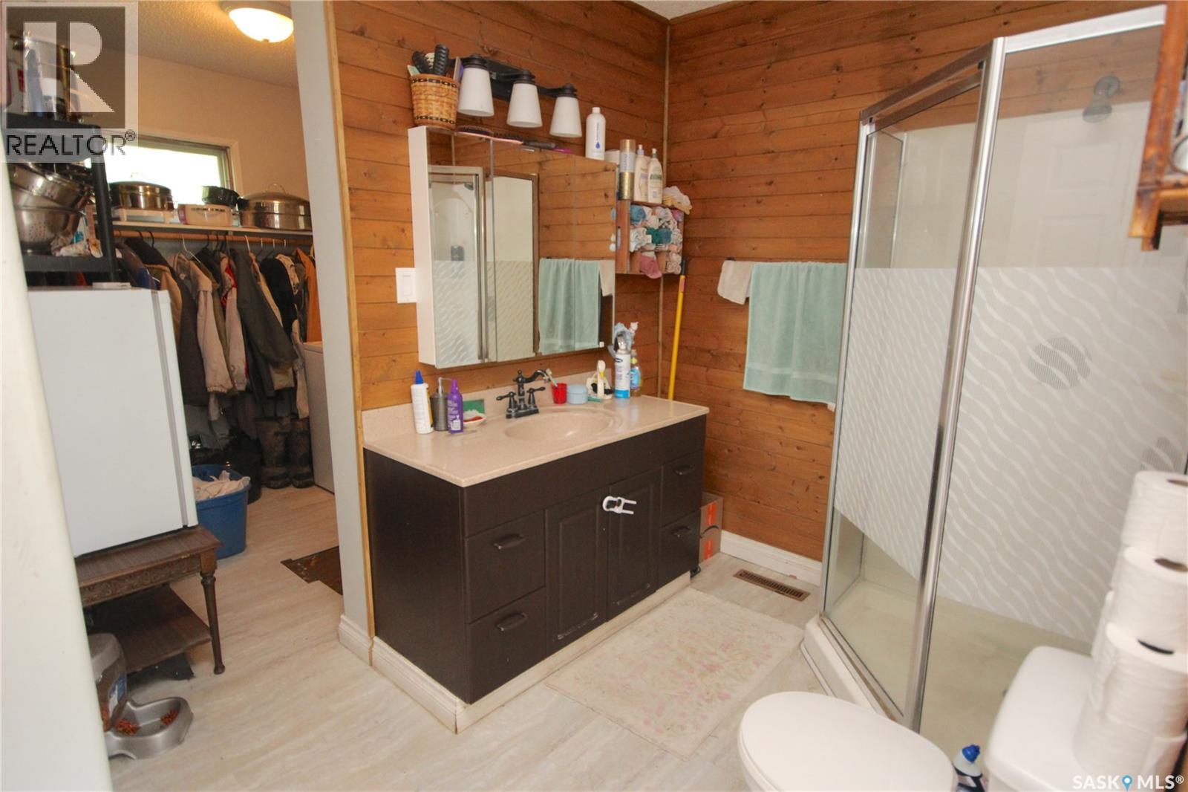

$172,000
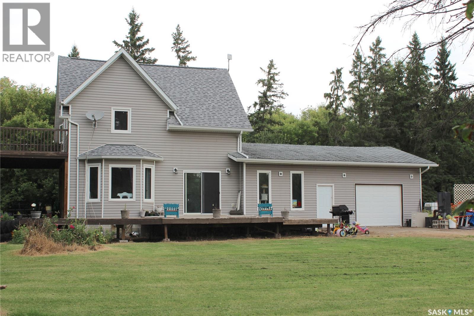
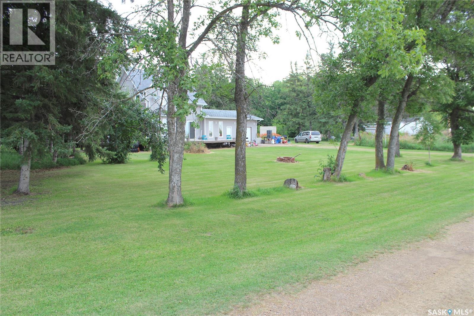
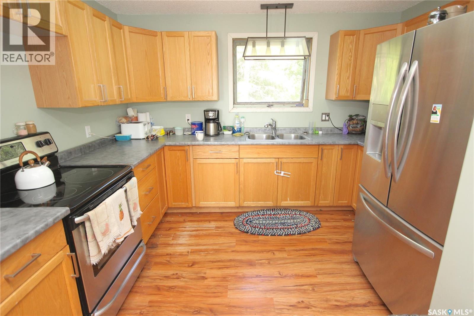
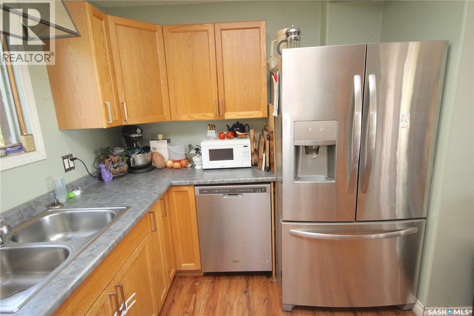
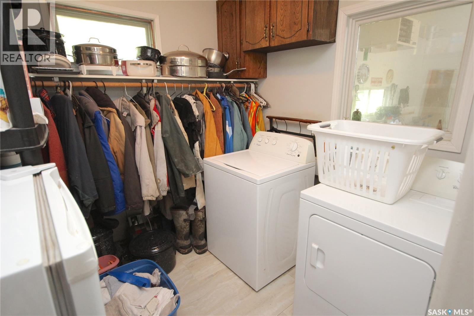
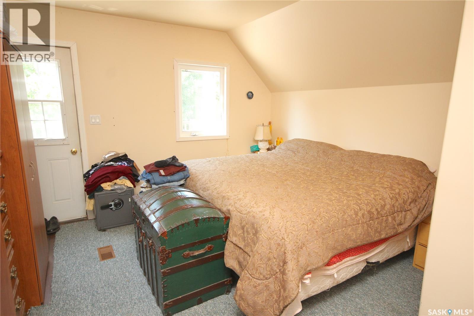
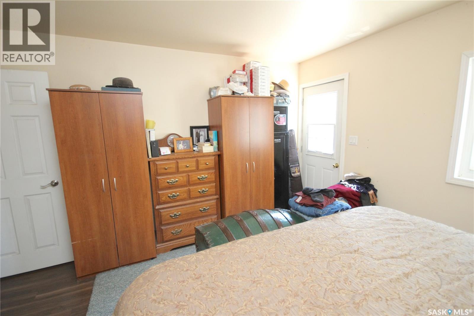
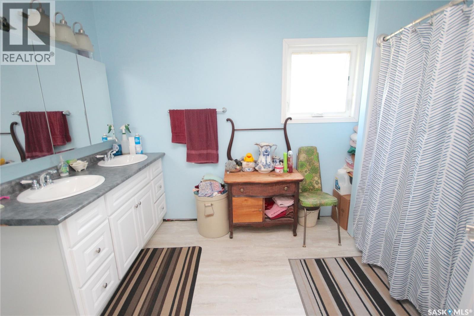
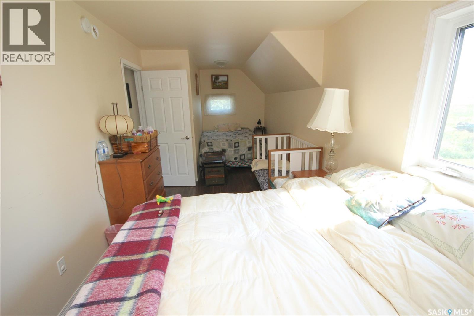
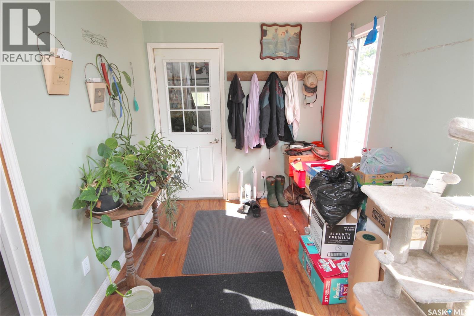
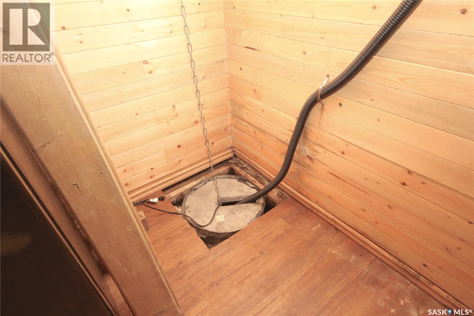
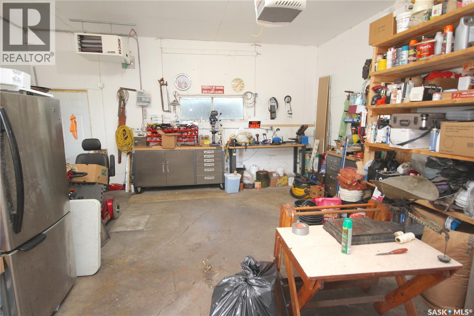
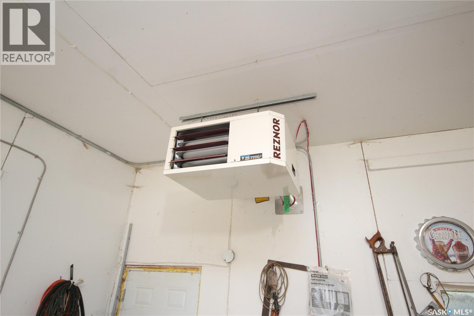
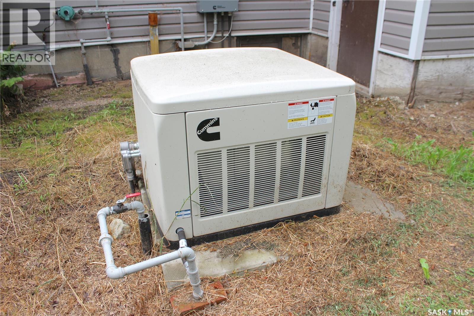
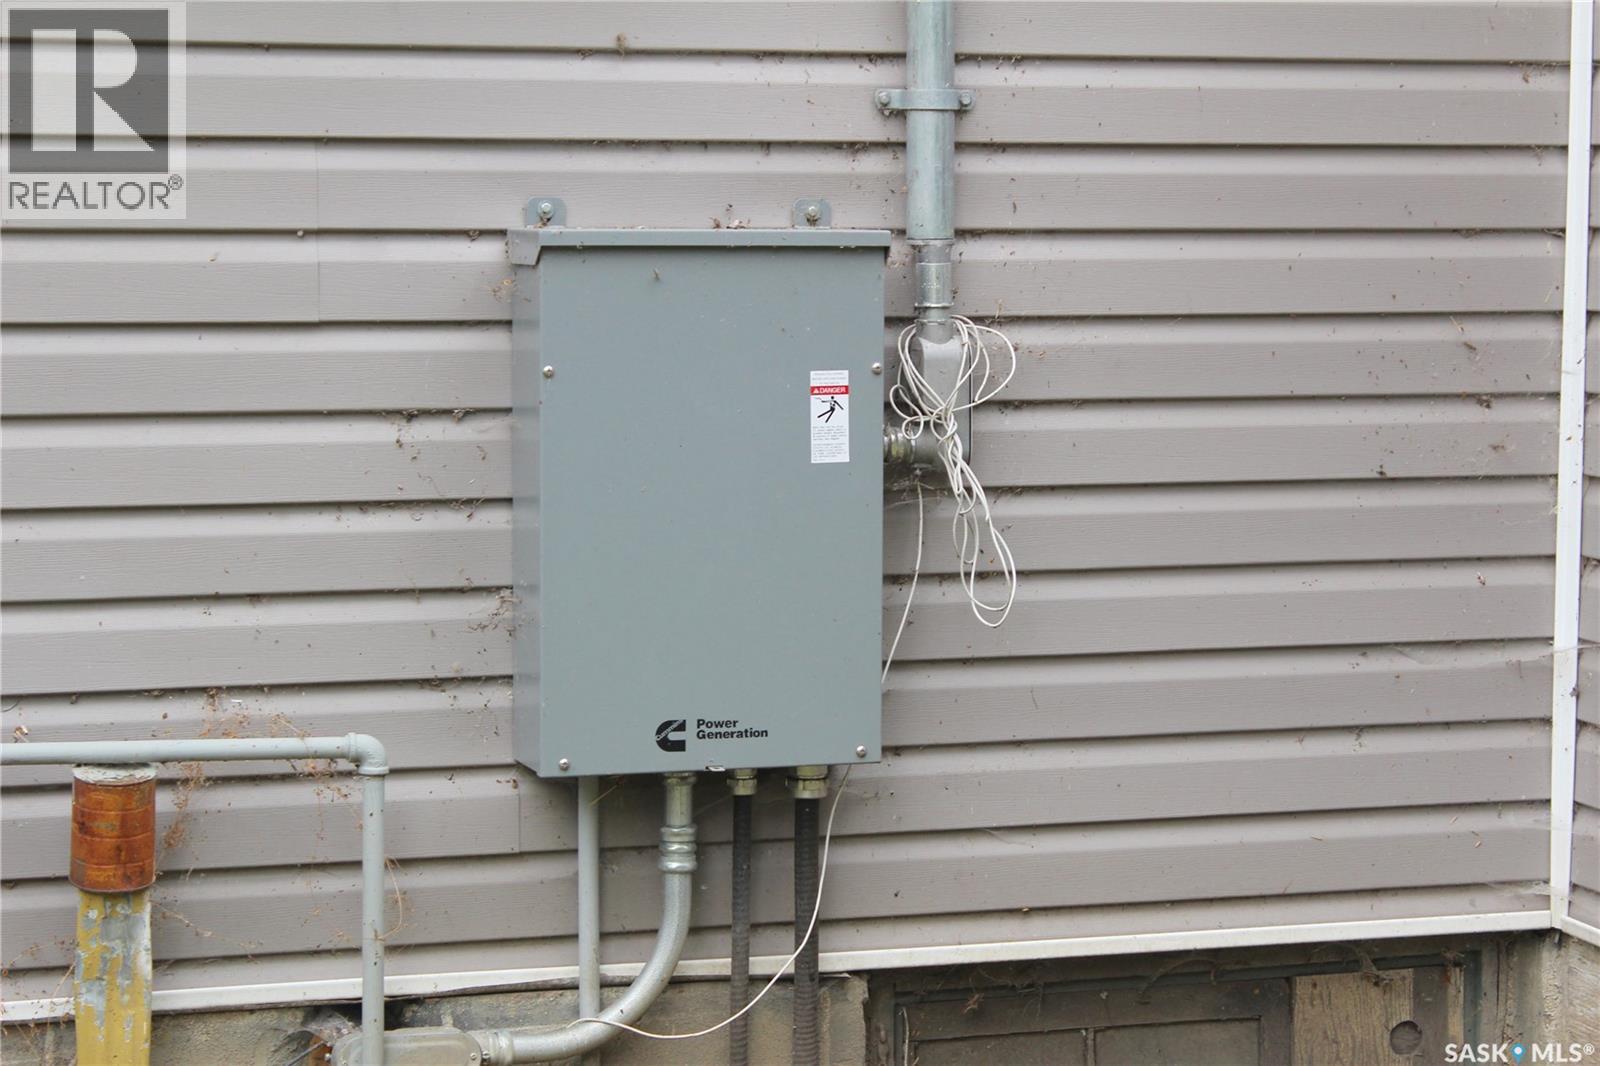
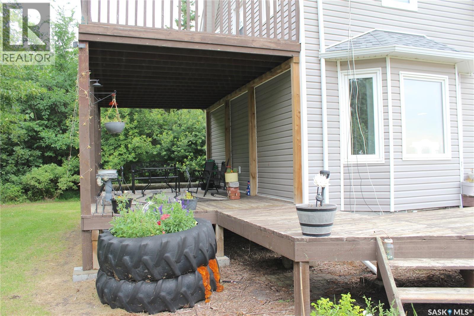
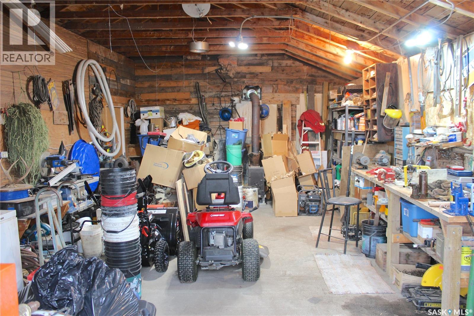
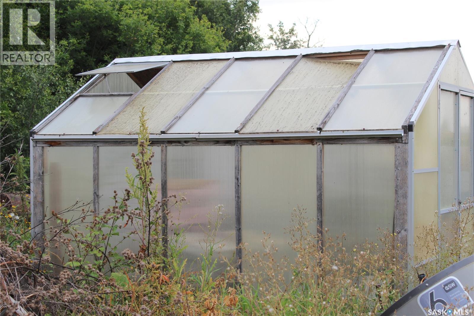
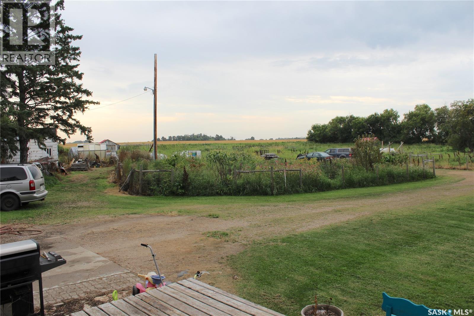
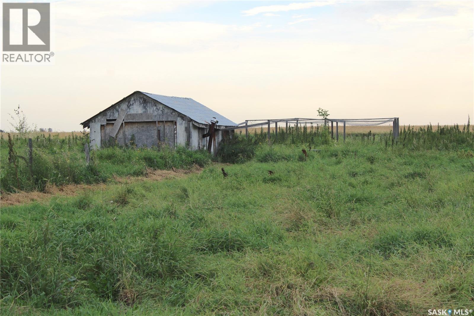
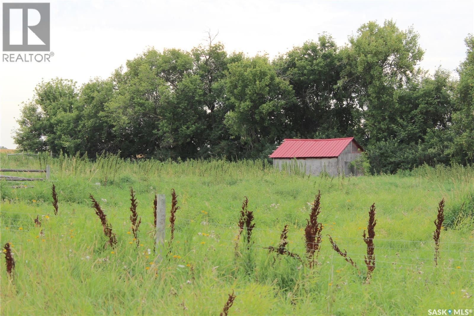
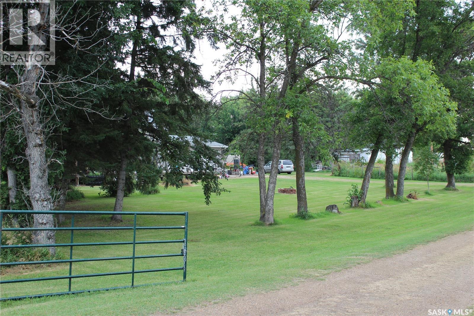
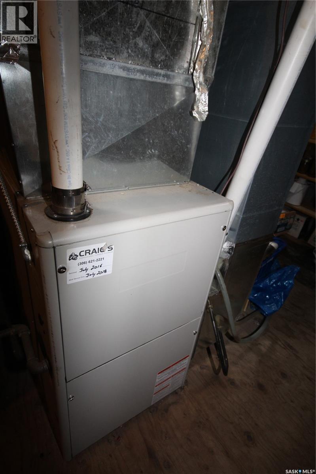
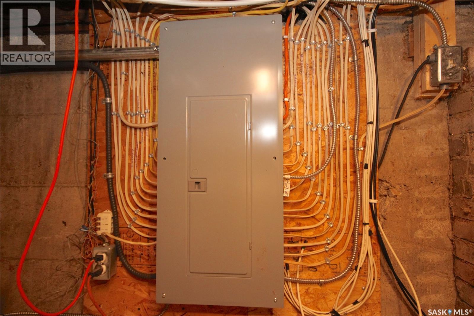
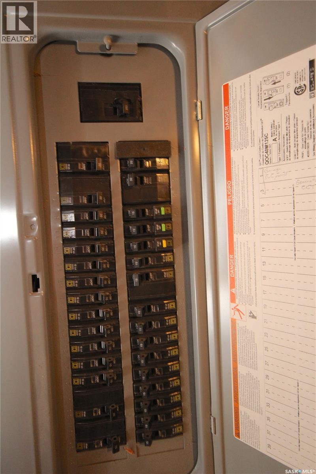
Situated just 1 mile south of Buchanan on Hwy 47 sits this 5+ acre property offers a self-sufficient lifestyle with pasture/pens and lean-to shelter for livestock. Raise your own chickens in the existing coop with an outside run and underground power. There are three different fenced off garden spots and a greenhouse for your early start to planting. Step inside to the 3 bedroom, 2 bath home including an upstairs balcony off the master suite for morning coffee overlooking the prairie landscape. Upgrades include a propane powered generator to run the entire household during a power failure, a Reznor heater in the attached garage, some fencing, electrical upgrades, and a new effluent line north of the house. The well is approx. 28-30’ deep and holds approximately 16’ of water at all times (even in severe drought year it held 15’ of water). NOTE: carpet in dining/living room is just placed over the laminate flooring for an aging pet but will be removed prior to possession (id:65976)
Property Details
| MLS® Number | SK046965 |
| Property Type | Single Family |
| CommunityFeatures | School Bus |
| Features | Acreage, Treed, Rolling, Rectangular, Balcony, Sump Pump |
| Structure | Deck |
Building
| BathroomTotal | 2 |
| BedroomsTotal | 3 |
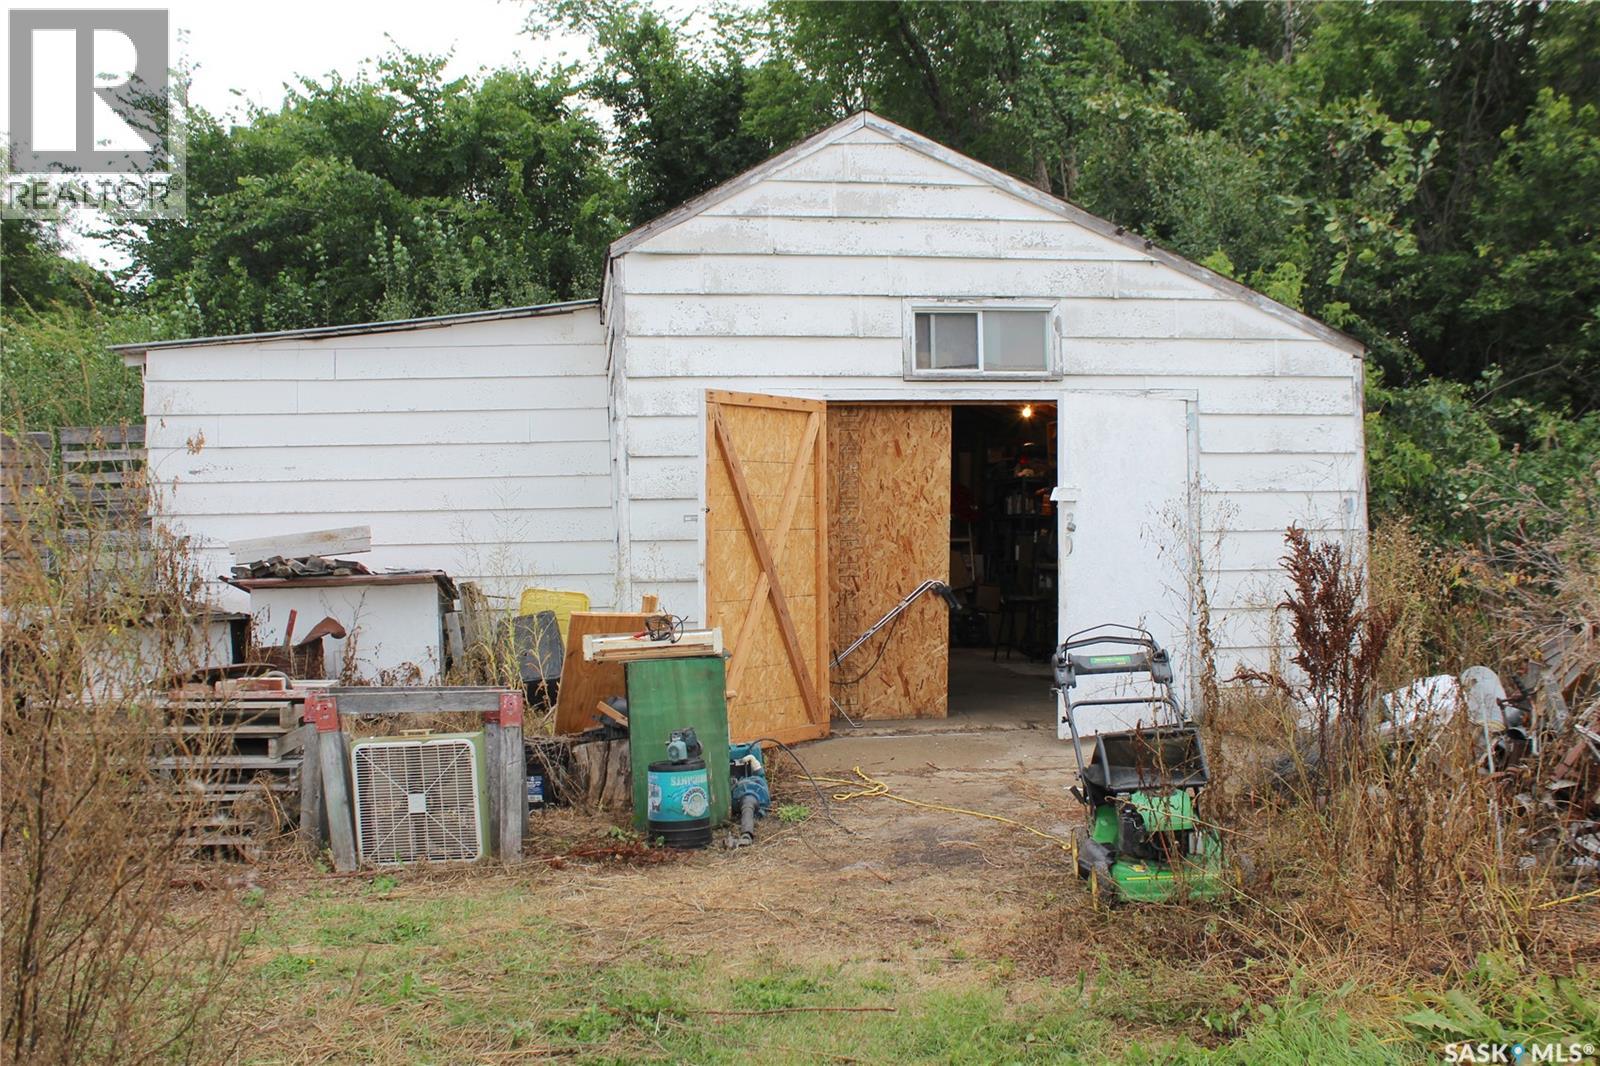
| Appliances | Washer, Refrigerator, Satellite Dish, Dishwasher, Dryer, Garage Door Opener Remote(s), Storage Shed, Stove |
| ArchitecturalStyle | 2 Level |
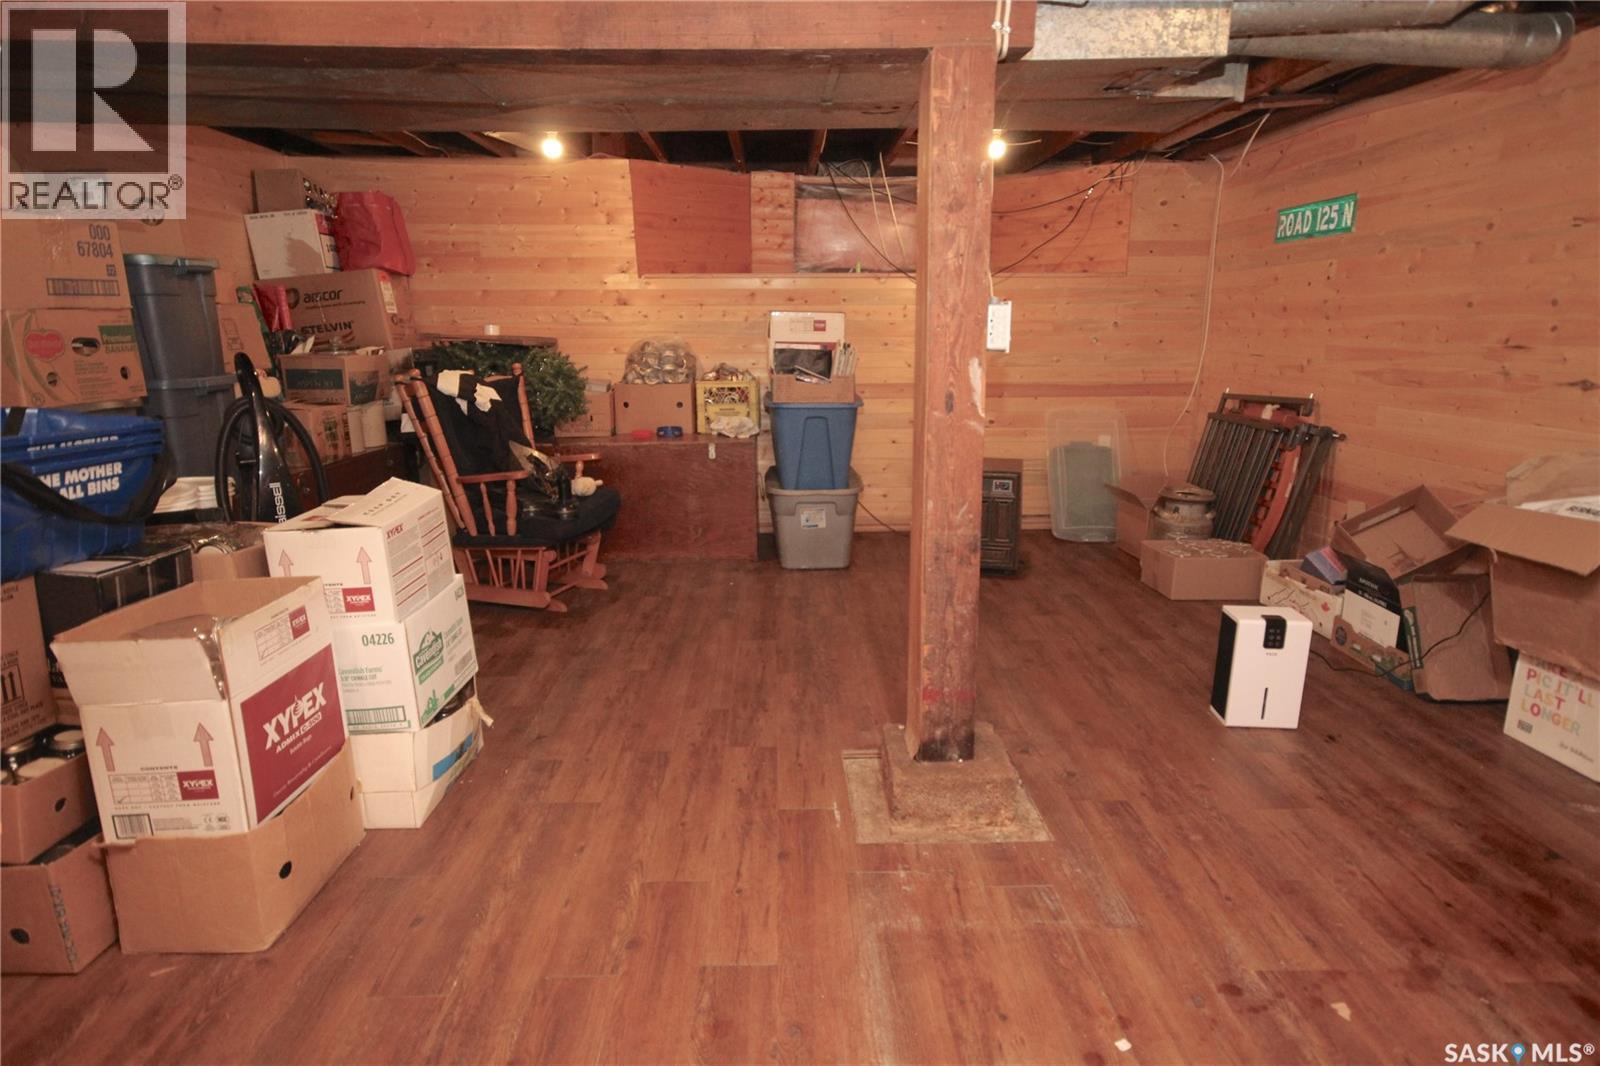
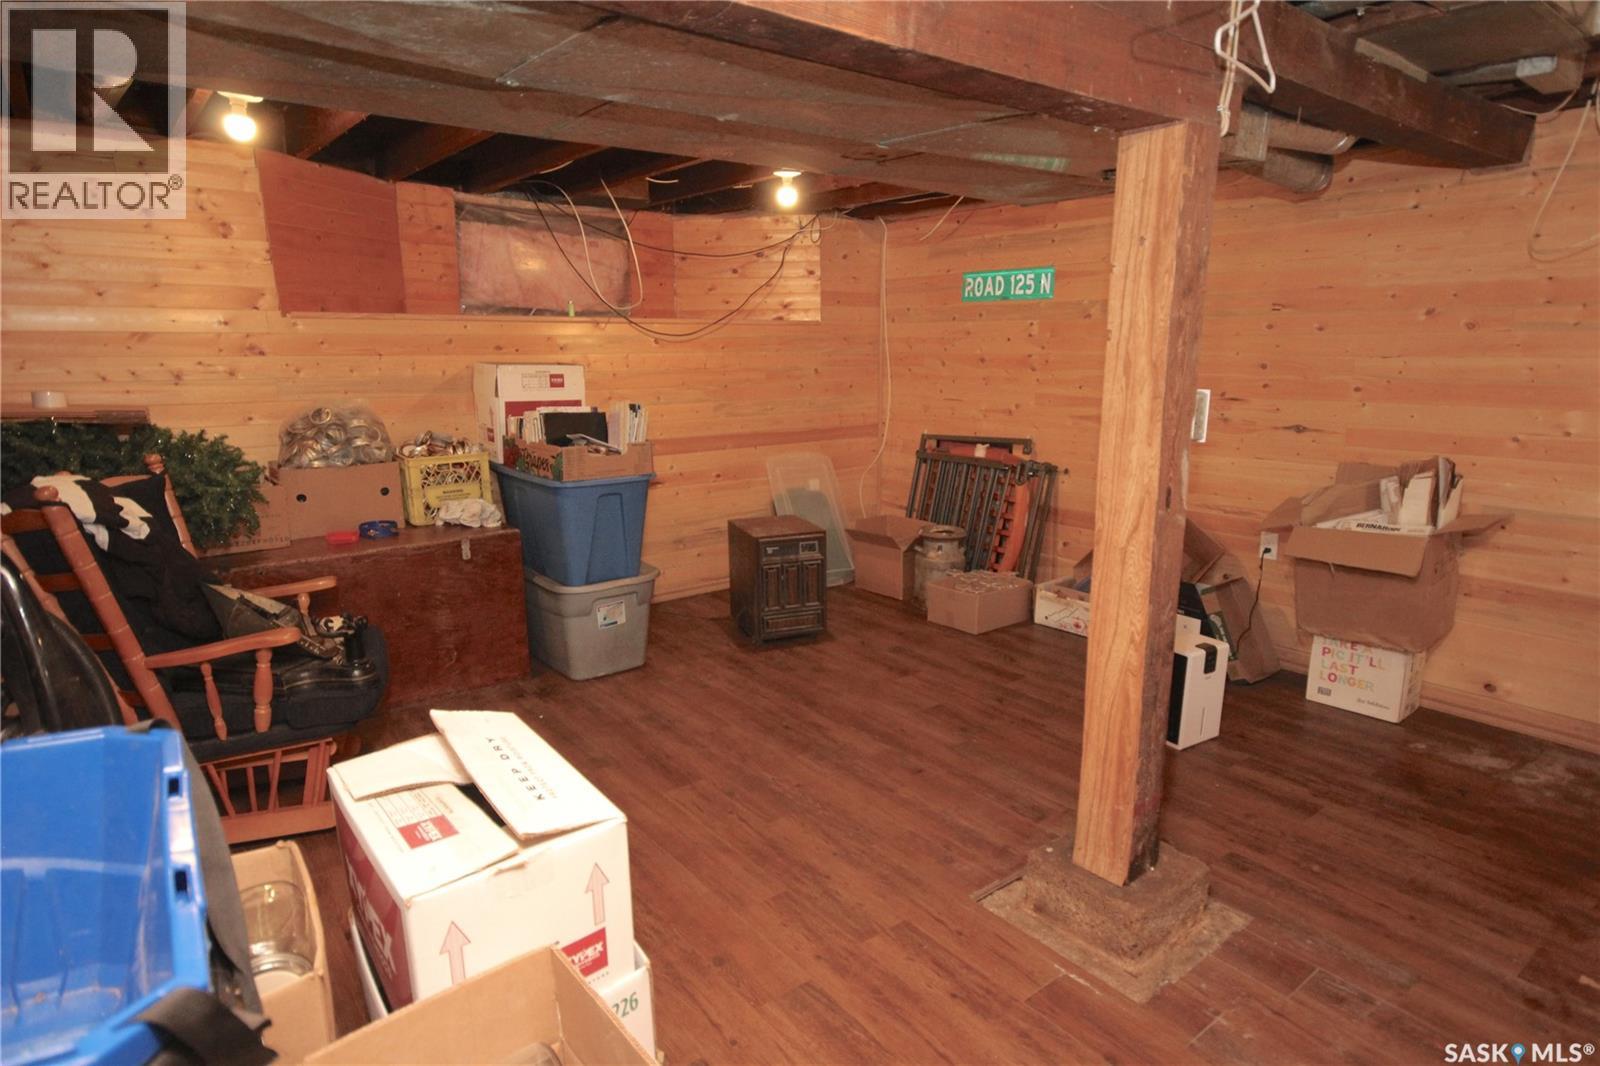
| BasementDevelopment | Partially Finished |
| BasementType | Full (partially Finished) |
| ConstructedDate | 1920 |
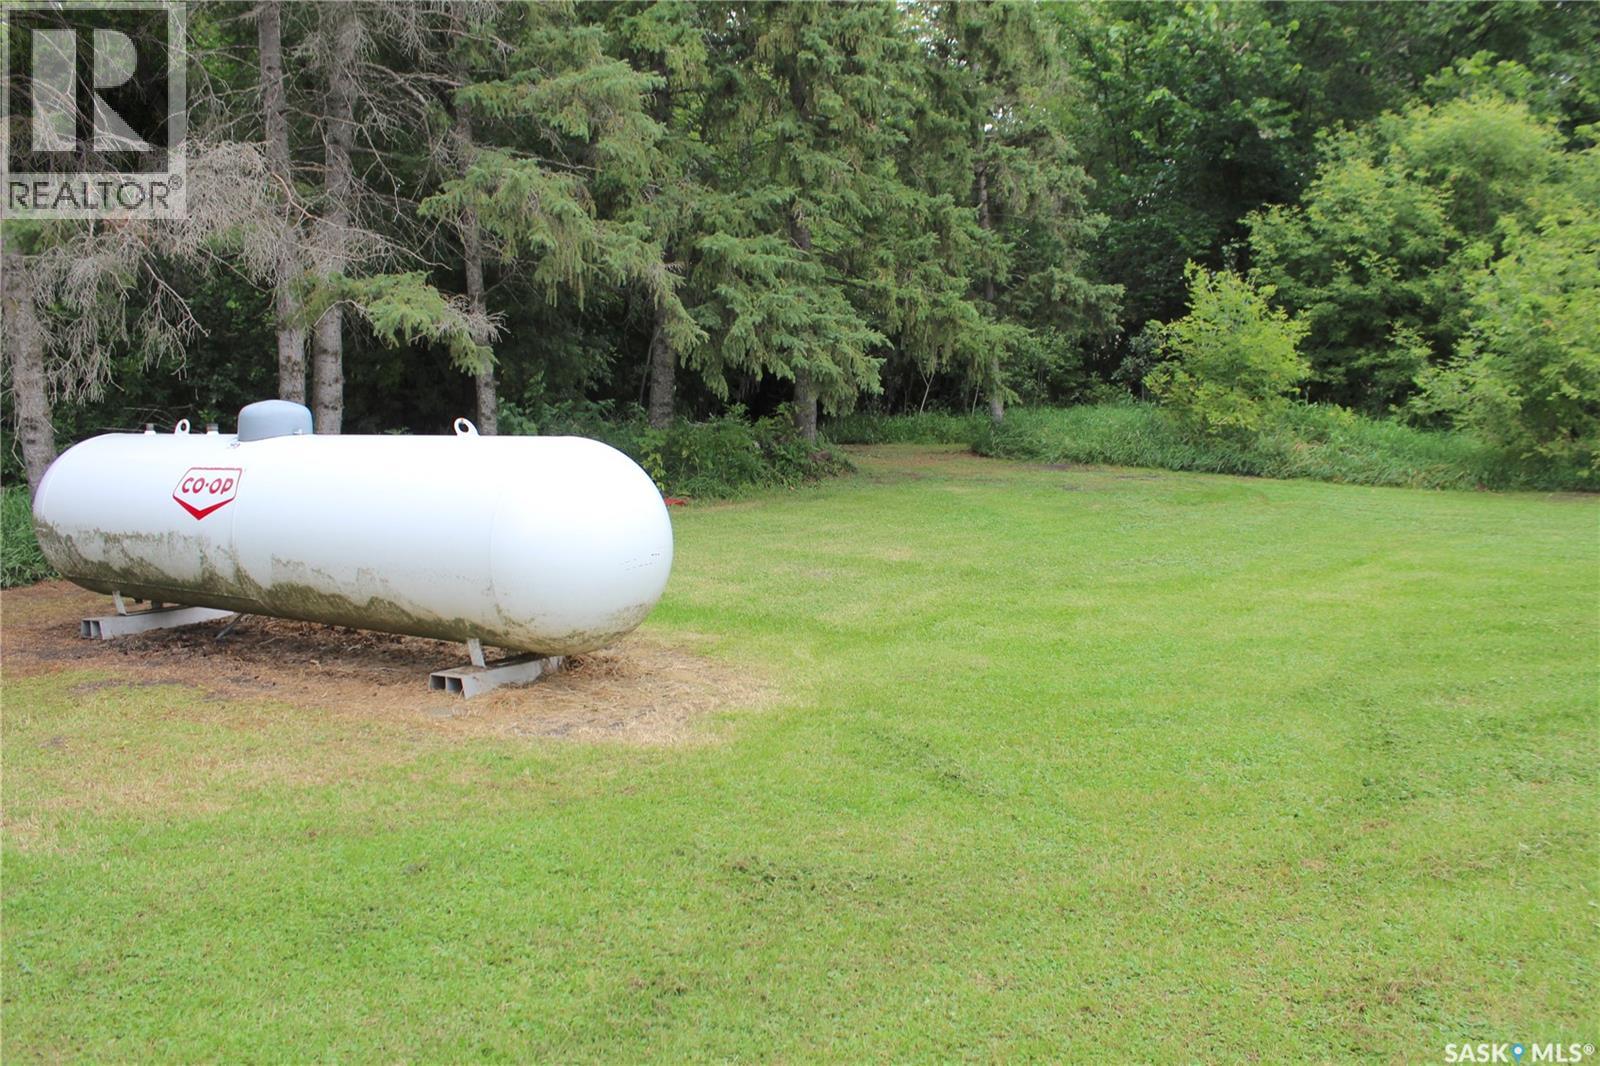
| HeatingFuel | Propane |
| HeatingType | Forced Air |
| StoriesTotal | 2 |
| SizeInterior | 1,450 Sqft |
| Type | House |
Parking
| Attached Garage | |
| Detached Garage | |
| RV | |
| Gravel | |
| Heated Garage | |
| Parking Space(s) | 10 |
Land
| Acreage | Yes |
| LandscapeFeatures | Lawn, Garden Area |
| SizeFrontage | 570 Ft |
| SizeIrregular | 5.50 |
| SizeTotal | 5.5 Ac |
| SizeTotalText | 5.5 Ac |
Rooms
| Level | Type | Length | Width | Dimensions |
|---|---|---|---|---|
| Second Level | Primary Bedroom | 12 ft | 13 ft ,3 in | 12 ft x 13 ft ,3 in |
| Second Level | 4pc Bathroom | 11 ft | 7 ft ,2 in | 11 ft x 7 ft ,2 in |
| Second Level | Bedroom | 25 ft ,3 in | 8 ft ,9 in | 25 ft ,3 in x 8 ft ,9 in |
| Basement | Other | 20 ft | 17 ft | 20 ft x 17 ft |
| Main Level | Foyer | 11 ft ,5 in | 7 ft ,5 in | 11 ft ,5 in x 7 ft ,5 in |
| Main Level | Kitchen | 10 ft | 11 ft ,4 in | 10 ft x 11 ft ,4 in |
| Main Level | Dining Room | 11 ft | 9 ft | 11 ft x 9 ft |
| Main Level | Living Room | 14 ft ,5 in | 11 ft ,4 in | 14 ft ,5 in x 11 ft ,4 in |
| Main Level | Laundry Room | 8 ft | 7 ft ,8 in | 8 ft x 7 ft ,8 in |
| Main Level | 3pc Bathroom | 6 ft ,6 in | 8 ft | 6 ft ,6 in x 8 ft |
| Main Level | Bedroom | 10 ft ,3 in | 9 ft ,2 in | 10 ft ,3 in x 9 ft ,2 in |
https://www.realtor.ca/real-estate/30211939/rm-buchanan-lloyd-acreage-buchanan-rm-no-304
Contact Us
Contact us for more information

Debbie Cook
Salesperson
19 Second Avenue N
Yorkton, Saskatchewan S3N 1G1
(204) 728-8247
likehome.realty/

The trademarks REALTOR®, REALTORS®, and the REALTOR® logo are controlled by The Canadian Real Estate Association (CREA) and identify real estate professionals who are members of CREA. The trademarks MLS®, Multiple Listing Service® and the associated logos are owned by The Canadian Real Estate Association (CREA) and identify the quality of services provided by real estate professionals who are members of CREA. The trademark DDF® is owned by The Canadian Real Estate Association (CREA) and identifies CREA's Data Distribution Facility (DDF®)
September 01 2026 02:49:56
Saskatchewan REALTORS® Association
No Place Like Home Realty Ltd.